


BEDS2
BATHS1
SQUARE FEET624
MLS#26-10124
STATUS
PROPERTY TYPEResidential - Single Family
SCHOOLLk Pend Oreille - 84
Property Description
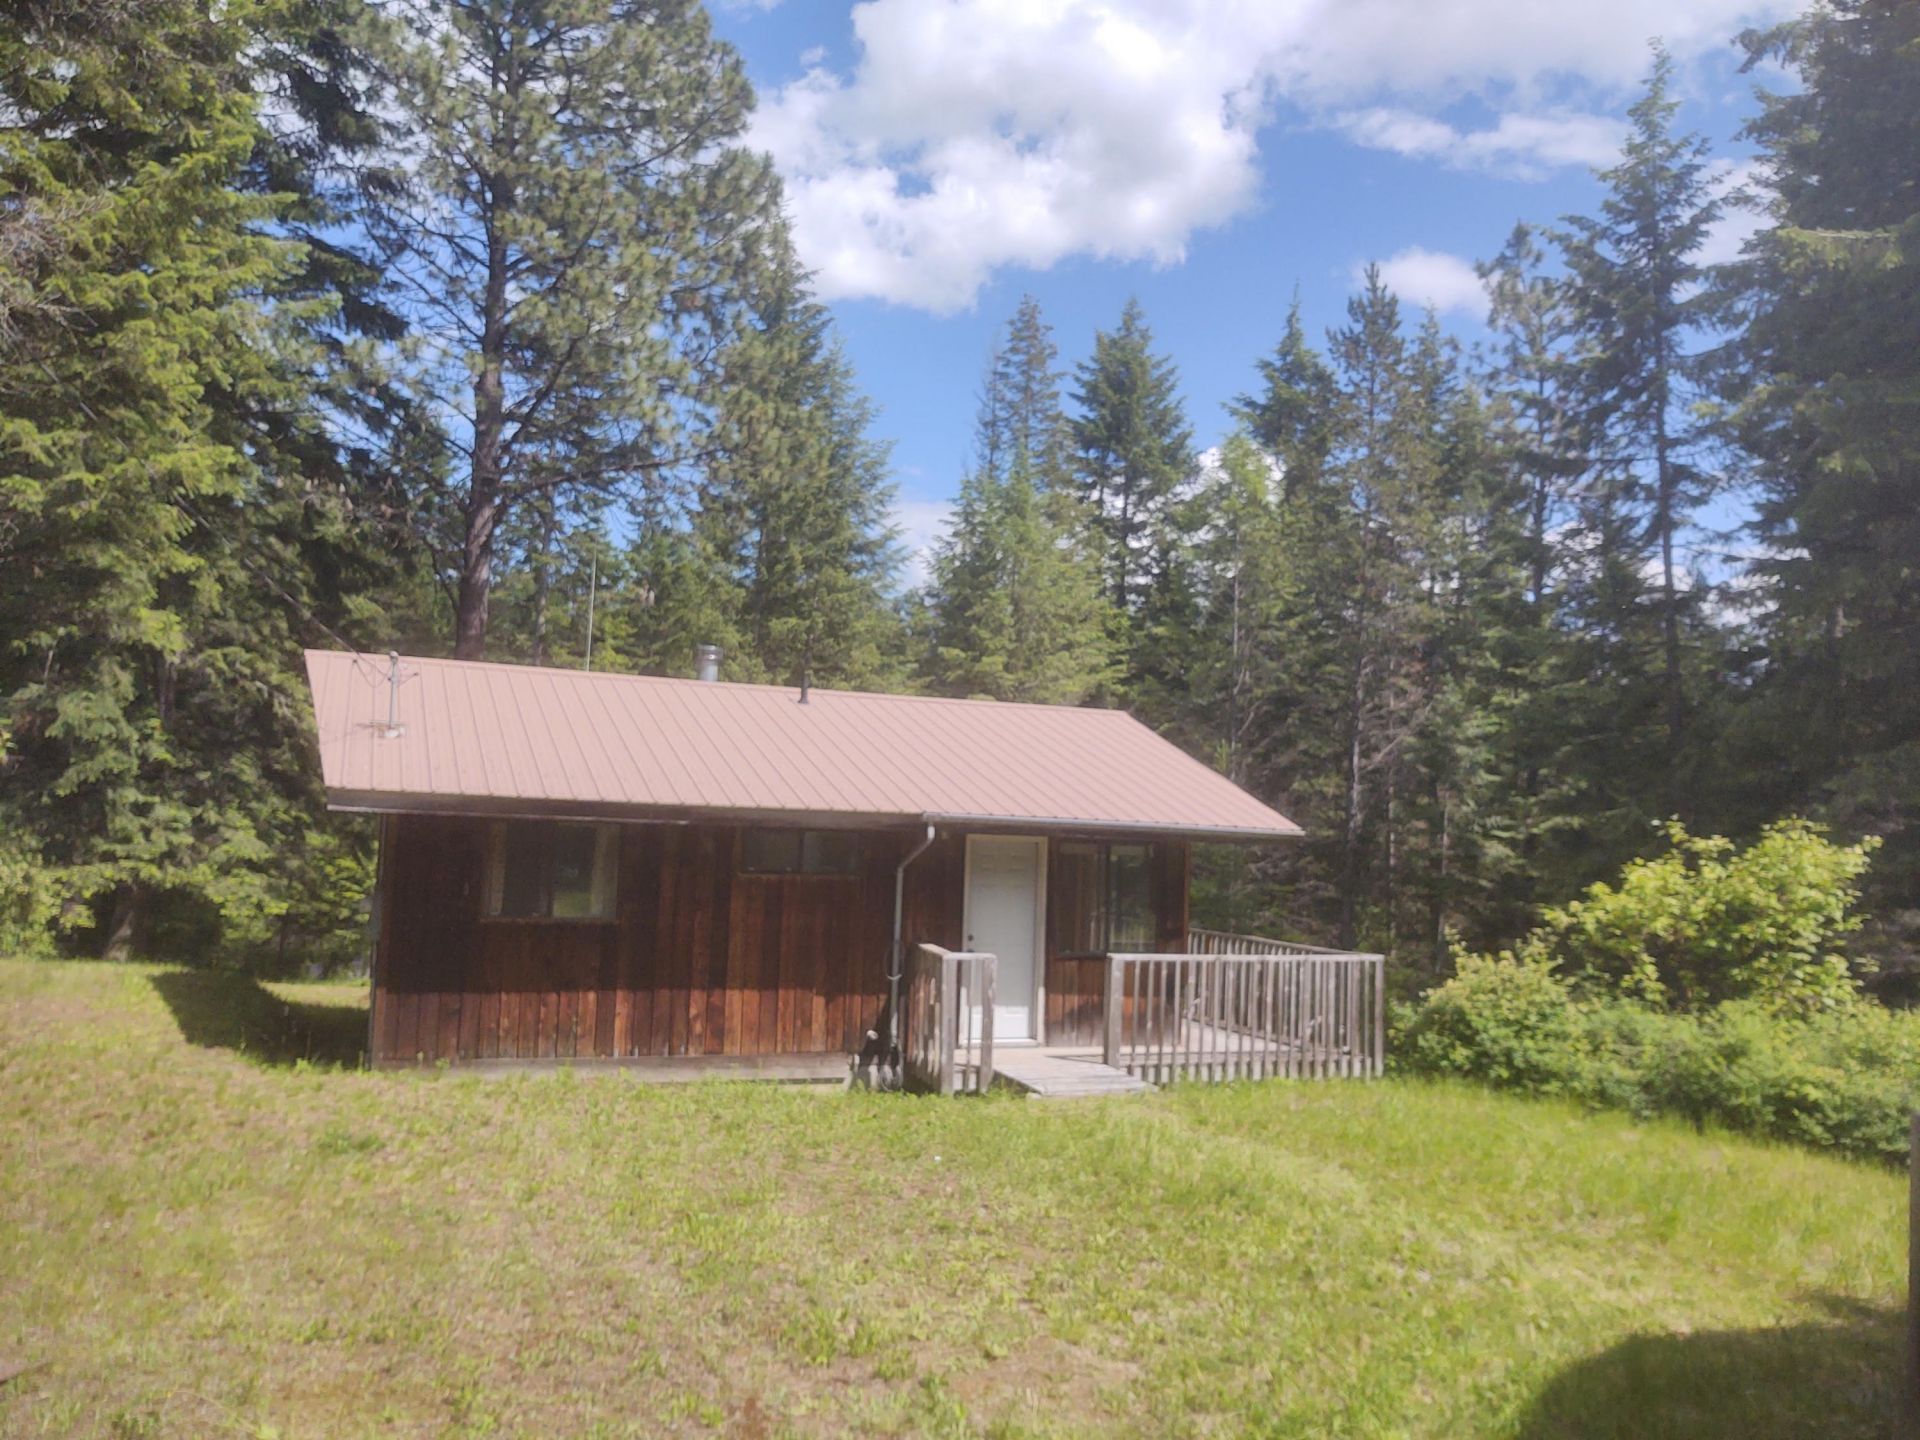
Contractor Special! Wooded 5-Acre Fixer-Upper Near Bayview! Bring your tools & creative vision to this private North Idaho retreat! Tucked in the woods with Bayview Creek running right through the property, the rustic 1976 cabin features 2 bedrooms & 1 bath. The home is looking for some tender loving care to bring it back to its full potential, making it the perfect blank canvas for a hobbyist or DIYer. Live in the cabin while you renovate, or use it as a future guest house while building your dream estate!30'x28' Quonset Shop: Comes fully equipped with a full bath, wood stove, & a partial storage loft.RV Ready: Features an easy-access, dedicated space with full RV hookups.Water Utilities: Connected to a shared well plus a private creek water system with pump house. Unbeatable Location: just minutes from downtown Bayview's deep-water, year-round marinas, local dining, & the stunning 4,000-acre Farragut State Park. Selling strictly as-is! Unmatched potential in a recreational parad
Property Features
Property Type: Residential - Single Family
Basement: Yes
Basement: Unfinished
Garage: 3
Heating: Electric, Wood, Baseboard, Stove - Gas
Lot Size: 5.00 Acres
Roof Type: Metal
Taxes: $1,011
Year Built: 1976
Feature Descriptions
Appliance(S): Electric Range, Electric Dryer, Electric Water Heater, Washer, Refrigerator
Days on Site: 19
Exterior: Wood
Exterior: Lawn
Flooring: Wood, Vinyl
Foundation: Concrete Perimeter
Foundation: Concrete Perimeter
Interior: Washer Hookup
Lot: Sloped, Level, Wooded
Lot Dimensions: 330'x660'
Road: Gravel
Sewer: Septic Tank
Water: Well
Local Schools
School District: Lk Pend Oreille - 84
Listed By / Shown By
Listed By
Agency Name: Kelly Right Real Estate
Shown By
Agent Name: Timothy Esvelt
Agent Phone: (509) 990-8167
Agency Title: Coldwell Banker Tomlinson

Estimate Your Payment
Estimated Payment
$ 1,154.07 per month $945.87 Principal & Interest $84.25 Property Tax $123.96 Homeowner's InsuranceChange Payment Information




©2020 Coldwell Banker Real Estate LLC. All Rights Reserved.
Coldwell Banker Real Estate LLC fully supports the principles of the Fair Housing Act and the Equal Opportunity Act. Each Office Is Independently Owned And Operated.
Coldwell Banker and the Coldwell Banker Logo are registered service marks owned by Coldwell Banker Real Estate LLC. ©2020 of the Spokane Association of REALTORS® MLS. All rights reserved.
Privacy Policy / DMCA Notice / ADA Accessibility


This site is hosted, designed and copyright
© 1994 - 2026 by
Delta Media Group, Inc. -- Patent Pending --
1097 Salee Creek Rd | MLS# 26-10124
This single family home located at 1097 Salee Creek Rd, Bayview, ID 83803 is currently listed for sale with an asking price of $425,000. This property was built in 1976 and has 2 bedrooms with 624 sq. ft. Salee Creek Rd is located within the Lk Pend Oreille - 84 school district. Search Bayview real estate on tesvelt.cbspokane.com today.