


BEDS4
BATHS3
SQUARE FEET2,050
MLS#26-7656
STATUS
PROPERTY TYPEResidential - Single Family
SUBDIVISIONBirch Park
SCHOOLCDA - 271
Property Description
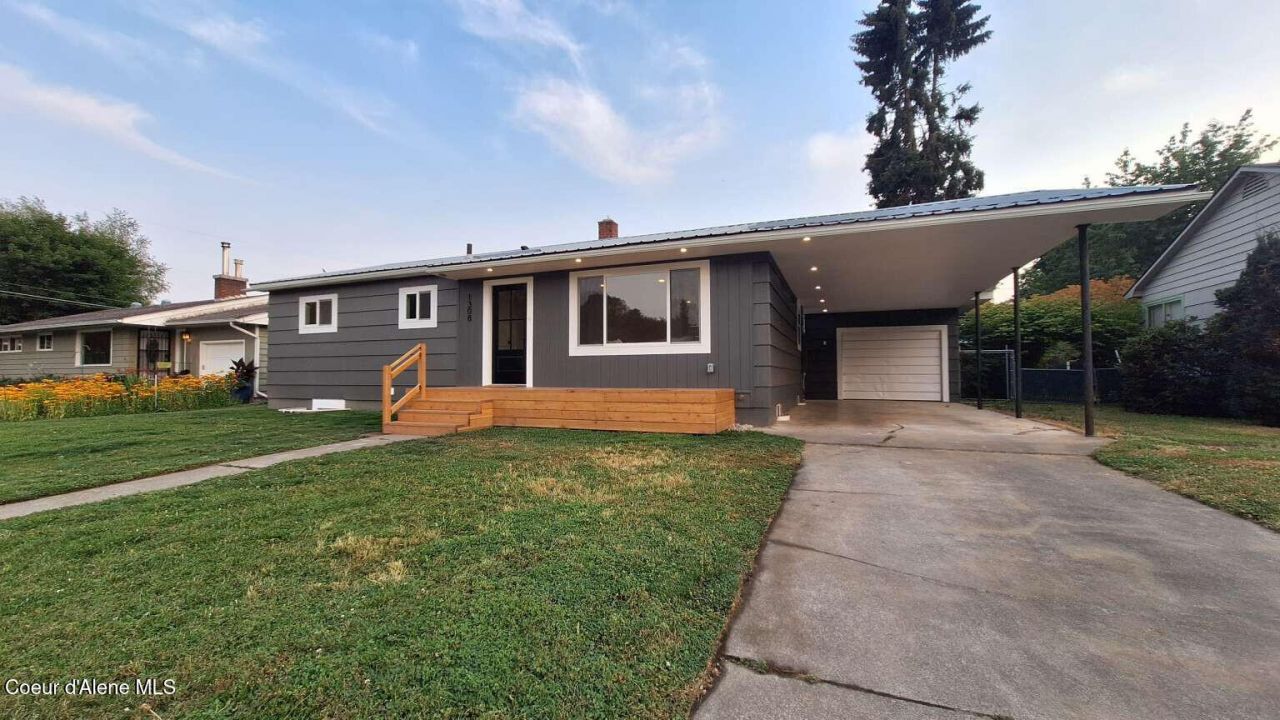
Fully permitted renovation in this beautifully updated Coeur d'Alene home! This 4 bed, 2.5 bath, 2,050 sq ft property offers modern upgrades, quality finishes, and a prime location near beaches, boating, shopping, dining, and recreation. Major updates include new electrical wiring, 200-amp panel, plumbing, water lines, sewer line, wall and attic insulation, water heater, and vinyl windows. Interior features include new drywall, laminate flooring, paint, trim, doors, recessed LED lighting, updated kitchen with quartz countertops, new cabinets, brushed gold hardware, and new appliances. The permitted finished basement includes 2 legal bedrooms with egress windows, full bath, entertainment area, flex space, and laundry/utility room. Enjoy a fenced yard, boat parking, detached 13'x24' garage/workshop, covered carport, and potential ADU space (buyer to verify). A rare combination of extensive renovations and Coeur d'Alene lifestyle!
Property Features
Property Type: Residential - Single Family
Basement: Yes
Basement: Finished
Garage: 1
Heating: Cadet, Electric
Lot Size: 0.20 Acres
Roof Type: Metal
Taxes: $2,452
Year Built: 1954
Feature Descriptions
Appliance(S): Electric Range, Electric Water Heater, Microwave, Dishwasher
Days on Site: 52
Exterior: Cedar
Flooring: Laminate
Foundation: Concrete Perimeter
Foundation: Concrete Perimeter
Lot: Open Lot, Level, Southern Exposure
Lot Dimensions: 8712
Sewer: Public Sewer
Water: Public
Local Schools
School District: CDA - 271
Listed By / Shown By
Listed By
Agency Name: Congress Realty, Inc.
Shown By
Agent Name: Timothy Esvelt
Agent Phone: (509) 990-8167
Agency Title: Coldwell Banker Tomlinson

Estimate Your Payment
Estimated Payment
$ 1,810.33 per month $1,419.91 Principal & Interest $204.33 Property Tax $186.08 Homeowner's InsuranceChange Payment Information




©2020 Coldwell Banker Real Estate LLC. All Rights Reserved.
Coldwell Banker Real Estate LLC fully supports the principles of the Fair Housing Act and the Equal Opportunity Act. Each Office Is Independently Owned And Operated.
Coldwell Banker and the Coldwell Banker Logo are registered service marks owned by Coldwell Banker Real Estate LLC. ©2020 of the Spokane Association of REALTORS® MLS. All rights reserved.
Coldwell Banker Real Estate LLC fully supports the principles of the Fair Housing Act and the Equal Opportunity Act. Each Office Is Independently Owned And Operated.
Coldwell Banker and the Coldwell Banker Logo are registered service marks owned by Coldwell Banker Real Estate LLC. ©2020 of the Spokane Association of REALTORS® MLS. All rights reserved.
Privacy Policy / DMCA Notice / ADA Accessibility


This site is hosted, designed and copyright
© 1994 - 2026 by
Delta Media Group, Inc. -- Patent Pending --
1308 E Adeline Ave | MLS# 26-7656
This single family home located at 1308 E Adeline Ave, Coeur d Alene, ID 83814 is currently listed for sale with an asking price of $637,999. This property was built in 1954 and has 4 bedrooms with 2050 sq. ft. E Adeline Ave is located in the Birch Park subdivision within the CDA - 271 school district. Search Birch Park real estate on tesvelt.cbspokane.com today.