


BEDS6
BATHS6
SQUARE FEET3,008
MLS#202621413
STATUSActive
PROPERTY TYPEResidential -
SCHOOLSpokane Dist 81
Property Description
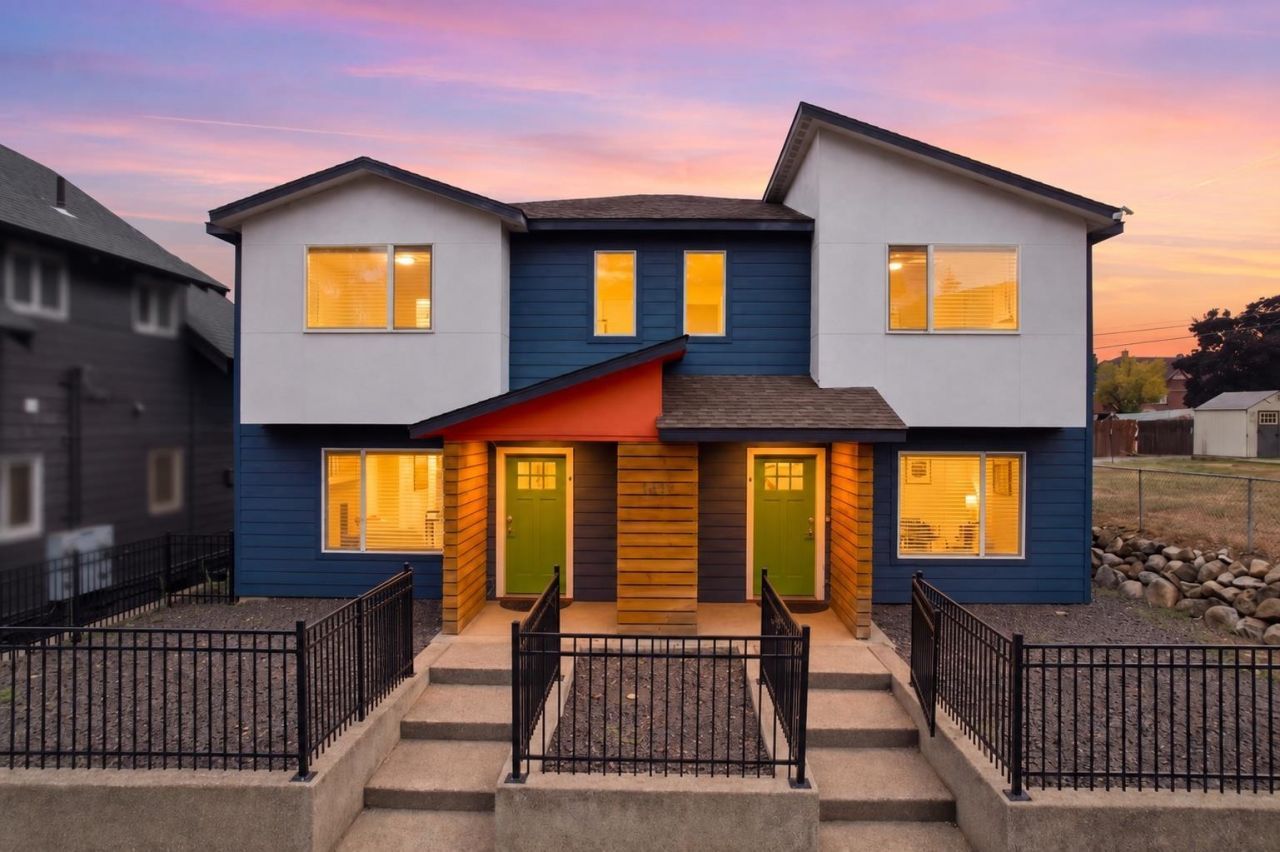
The investment opportunity youve been waiting for! With a proven track record of successful short-term rental income, this modern central Spokane duplex offers incredible flexibility and income potential. Continue operating as a short-term rental, transition to long/mid-term tenants, or live in one side while renting the other to help offset your mortgage and build equity. Ideally located near Spokane Arena, ONE Spokane Stadium, The Podium and downtown, the location is perfect for attracting guests and tenants alike. Built in 2021, each unit offers 3 bedrooms, 2.5 bathrooms and 1,504 sq ft of well-maintained living space. Both units come fully furnished and feature stainless steel appliances, LVP flooring, Shaker-style cabinetry and hard-surface countertops. The xeriscaped exterior provides low-maintenance living, and each unit offers off-street parking accessed from a private alley. Whether youre an investor or an owner-occupant looking to house hack, this turnkey duplex is ready to start working for you!
Property Features
Property Type: Residential -
Basement: Crawl Space
Roof Type: Composition
Taxes: $6,427
Year Built: 2021
Feature Descriptions
Days on Site: 2
Exterior: Masonite
Heating/Cooling: Electric, Forced Air
Parcel#: 35181.3015
Parking: Off Site, Alley Access, Assigned
SQ. FT. Total: 3008
Local Schools
High School: North Central
Middle School: Yashura
Elementary School: Garfield
School District: Spokane Dist 81
Listed By / Shown By
Listed By
Agency Name: Avalon 24 Real Estate
Shown By
Agent Name: Timothy Esvelt
Agent Phone: (509) 990-8167
Agency Title: Coldwell Banker Tomlinson

Estimate Your Payment
Estimated Payment
$ 2,398.34 per month $1,646.92 Principal & Interest $535.58 Property Tax $215.83 Homeowner's InsuranceChange Payment Information




Member Participants (and their affiliated licensees, if applicable) shall indicate on their websites that IDX information is provided exclusively for consumers’ personal non-commercial use, that it may not be used for any purpose other than to identify prospective properties consumers may be interested in purchasing, that the data is deemed reliable but is not guaranteed by MLS GRID, and that the use of the MLS GRID Data may be subject to an end user license agreement prescribed by the Member Participant’s applicable MLS if any and as amended from time to time. MLS GRID may, at its discretion, require use of other disclaimers as necessary to protect Member Participant, and/or their MLS from liability.
Based on information submitted to the MLS GRID. All data is obtained from various sources and may not have been verified by broker or MLS GRID. Supplied Open House Information is subject to change without notice. All information should be independently reviewed and verified for accuracy. Properties may or may not be listed by the office/agent presenting the information.
©2020 Coldwell Banker Real Estate LLC. All Rights Reserved.
Coldwell Banker Real Estate LLC fully supports the principles of the Fair Housing Act and the Equal Opportunity Act. Each Office Is Independently Owned And Operated.
Coldwell Banker and the Coldwell Banker Logo are registered service marks owned by Coldwell Banker Real Estate LLC. ©2020 of the Spokane Association of REALTORS® MLS. All rights reserved.
Coldwell Banker Real Estate LLC fully supports the principles of the Fair Housing Act and the Equal Opportunity Act. Each Office Is Independently Owned And Operated.
Coldwell Banker and the Coldwell Banker Logo are registered service marks owned by Coldwell Banker Real Estate LLC. ©2020 of the Spokane Association of REALTORS® MLS. All rights reserved.
Privacy Policy / DMCA Notice / ADA Accessibility


This site is hosted, designed and copyright
© 1994 - 2026 by
Delta Media Group, Inc. -- Patent Pending --
1422 N Wall St | MLS# 202621413
This home located at 1422 N Wall St, Spokane, WA 99201 is currently listed for sale with an asking price of $740,000. This property was built in 2021 and has 6 bedrooms with 3008 sq. ft. N Wall St is located within the Spokane Dist 81 school district. Search Spokane real estate on tesvelt.cbspokane.com today.