


BEDS3
BATHS1
SQUARE FEET2,001
MLS#26-10404
STATUS
PROPERTY TYPEResidential - Single Family
SCHOOLKellogg JT - 391
Property Description
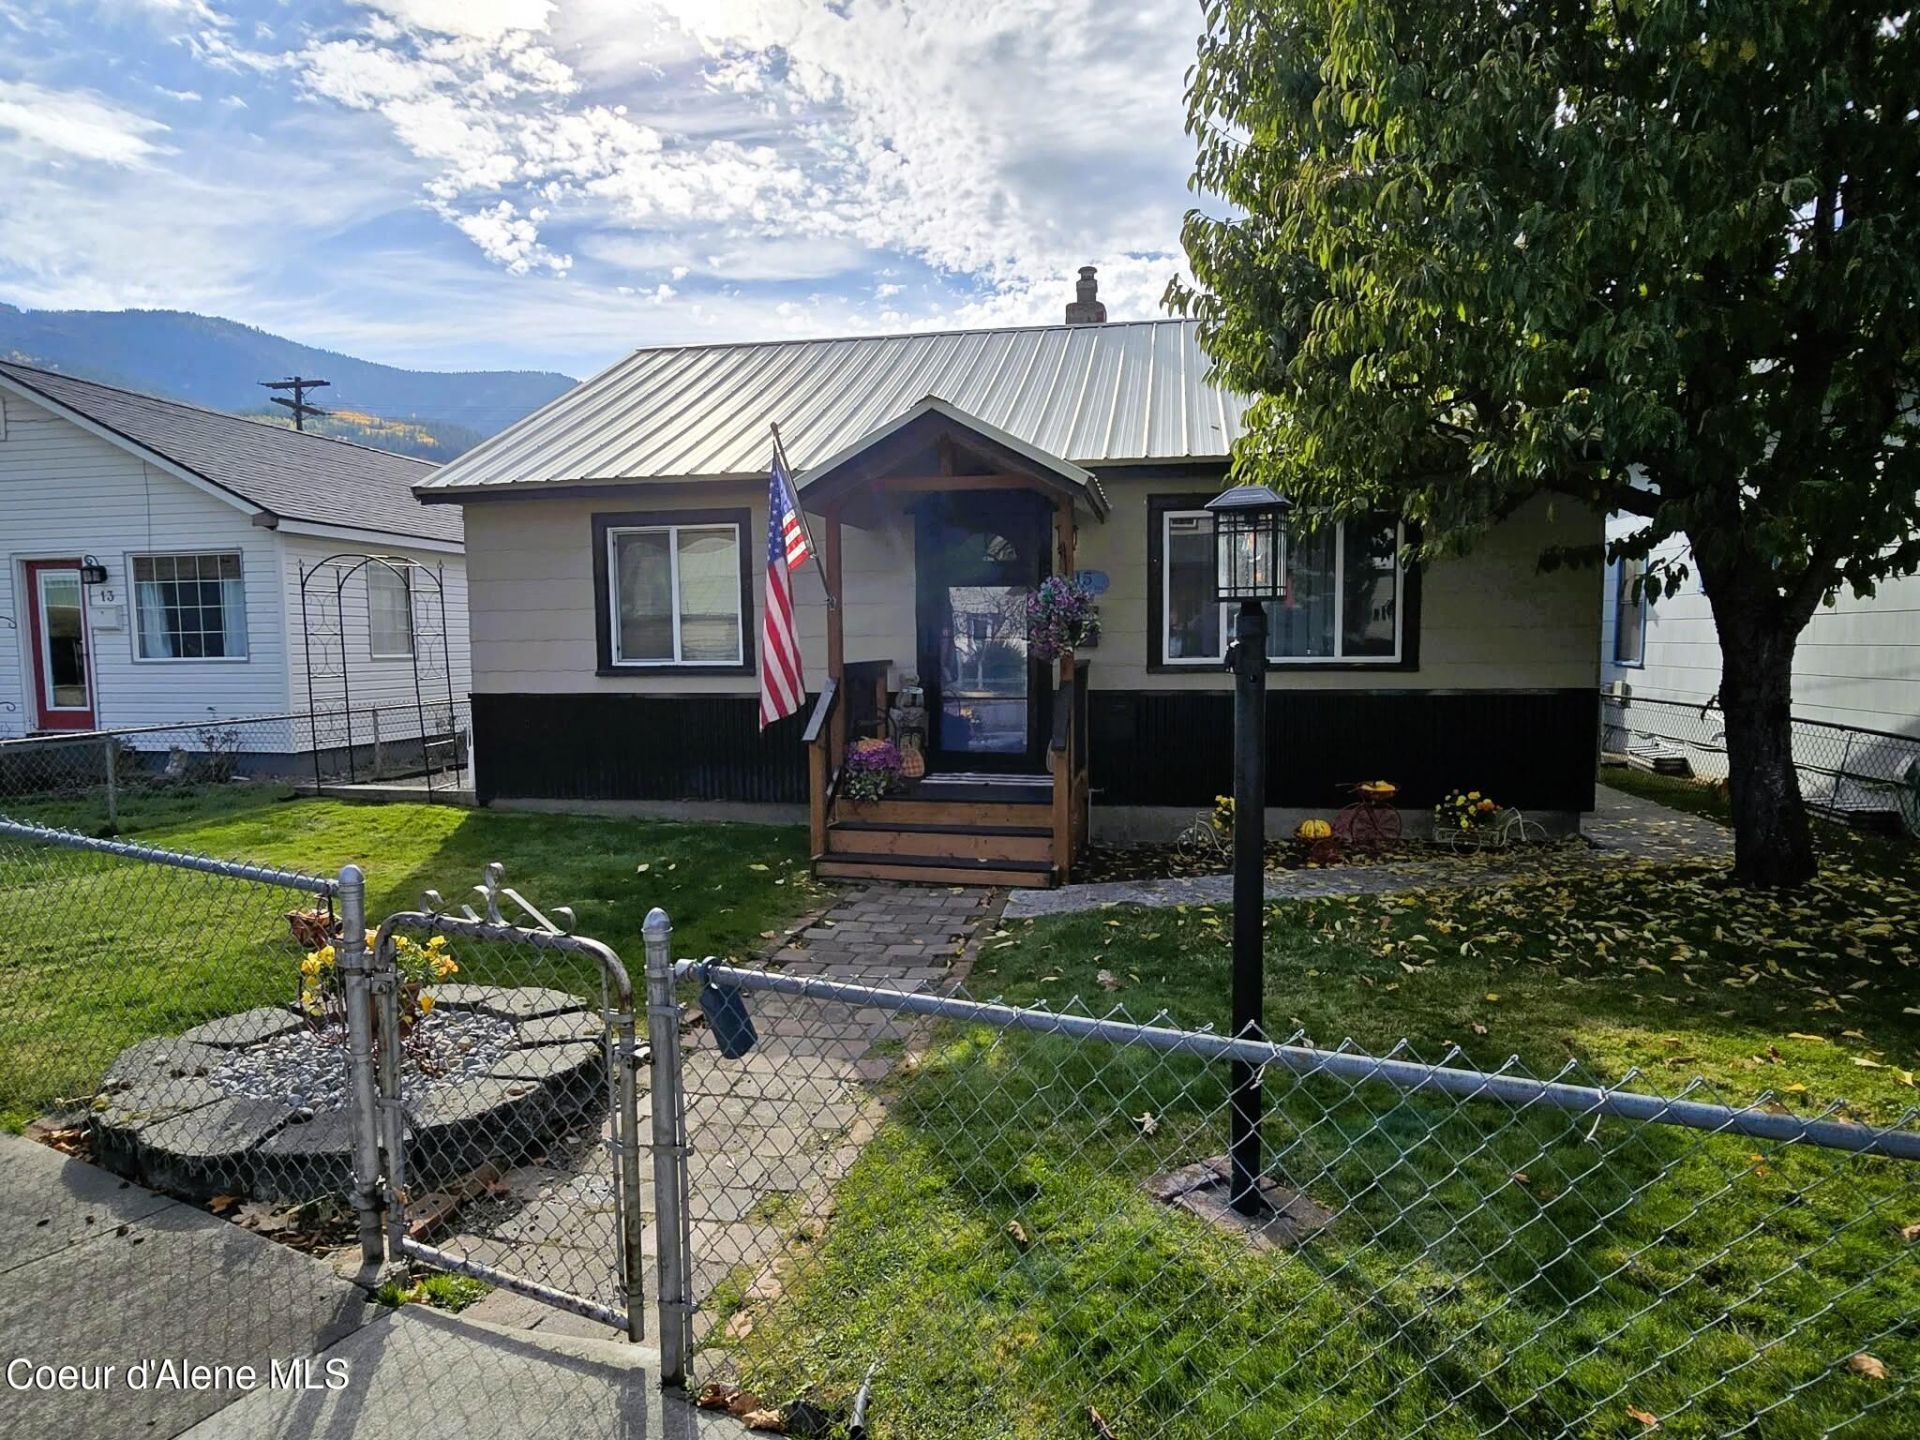
Stunning Idaho retreat with an incredible $9K seller concession plus a 1% lender credit!This beautifully remodeled and meticulously maintained 3-bed, 1-bath home offers the perfect blend of style and savings. The heart of the home features a massive open kitchen with plenty of room for an island, seamlessly flowing into a separate formal dining room built for large gatherings. Downstairs, the newly finished basement adds versatile extra living space--ideal for a family room, home gym, or office.Step outside to your private, fully fenced backyard where your pets can run safely. Relax under the covered patio and take in breathtaking views of Silver Mountain. On street parking or of alley parking also. Situated in a quiet, highly desirable neighborhood, this immaculate property is priced to sell fast. Don't miss your chance to buy down your rate or cut your closing costs. Schedule your tour today!
Property Features
Property Type: Residential - Single Family
Basement: Yes
Basement: Finished
Heating: Natural Gas, Wood, Forced Air, Stove - Gas
Lot Size: 0.11 Acres
Roof Type: Metal
Taxes: $1,219
Year Built: 1948
Feature Descriptions
Appliance(S): Electric Range, Electric Dryer, Gas Water Heater, Washer, Refrigerator, Microwave, Dishwasher
Days on Site: 8
Exterior: Shingle
Exterior: Lighting, Lawn
Fireplace: Insert
Flooring: Tile, Laminate, Carpet
Foundation: Concrete Perimeter
Foundation: Concrete Perimeter
Interior: Cable Internet Available, DSL Available, Fireplace, High Speed Internet, Washer Hookup
Lot: Sprinklers In Rear, Sprinklers In Front, Landscaped, Level, Southern Exposure, Alley Access
Patio/Porch: Covered Porch, Covered Patio
Road: Paved
Sewer: Public Sewer
Water: Public
Local Schools
School District: Kellogg JT - 391
Listed By / Shown By
Listed By
Agency Name: REAL BROKER LLC
Shown By
Agent Name: Timothy Esvelt
Agent Phone: (509) 990-8167
Agency Title: Coldwell Banker Tomlinson

Estimate Your Payment
Estimated Payment
$ 980.10 per month $776.72 Principal & Interest $101.58 Property Tax $101.79 Homeowner's InsuranceChange Payment Information




©2020 Coldwell Banker Real Estate LLC. All Rights Reserved.
Coldwell Banker Real Estate LLC fully supports the principles of the Fair Housing Act and the Equal Opportunity Act. Each Office Is Independently Owned And Operated.
Coldwell Banker and the Coldwell Banker Logo are registered service marks owned by Coldwell Banker Real Estate LLC. ©2020 of the Spokane Association of REALTORS® MLS. All rights reserved.
Privacy Policy / DMCA Notice / ADA Accessibility


This site is hosted, designed and copyright
© 1994 - 2026 by
Delta Media Group, Inc. -- Patent Pending --
15 W Mullan Ave | MLS# 26-10404
This single family home located at 15 W Mullan Ave, Kellogg, ID 83837 is currently listed for sale with an asking price of $349,000. This property was built in 1948 and has 3 bedrooms with 2001 sq. ft. W Mullan Ave is located within the Kellogg JT - 391 school district. Search Kellogg real estate on tesvelt.cbspokane.com today.