


BEDS4
BATHS2
SQUARE FEET2,677
MLS#26-9333
STATUS
PROPERTY TYPEResidential - Single Family
SUBDIVISIONCarlin Bay
SCHOOLKootenai - 274
Property Description
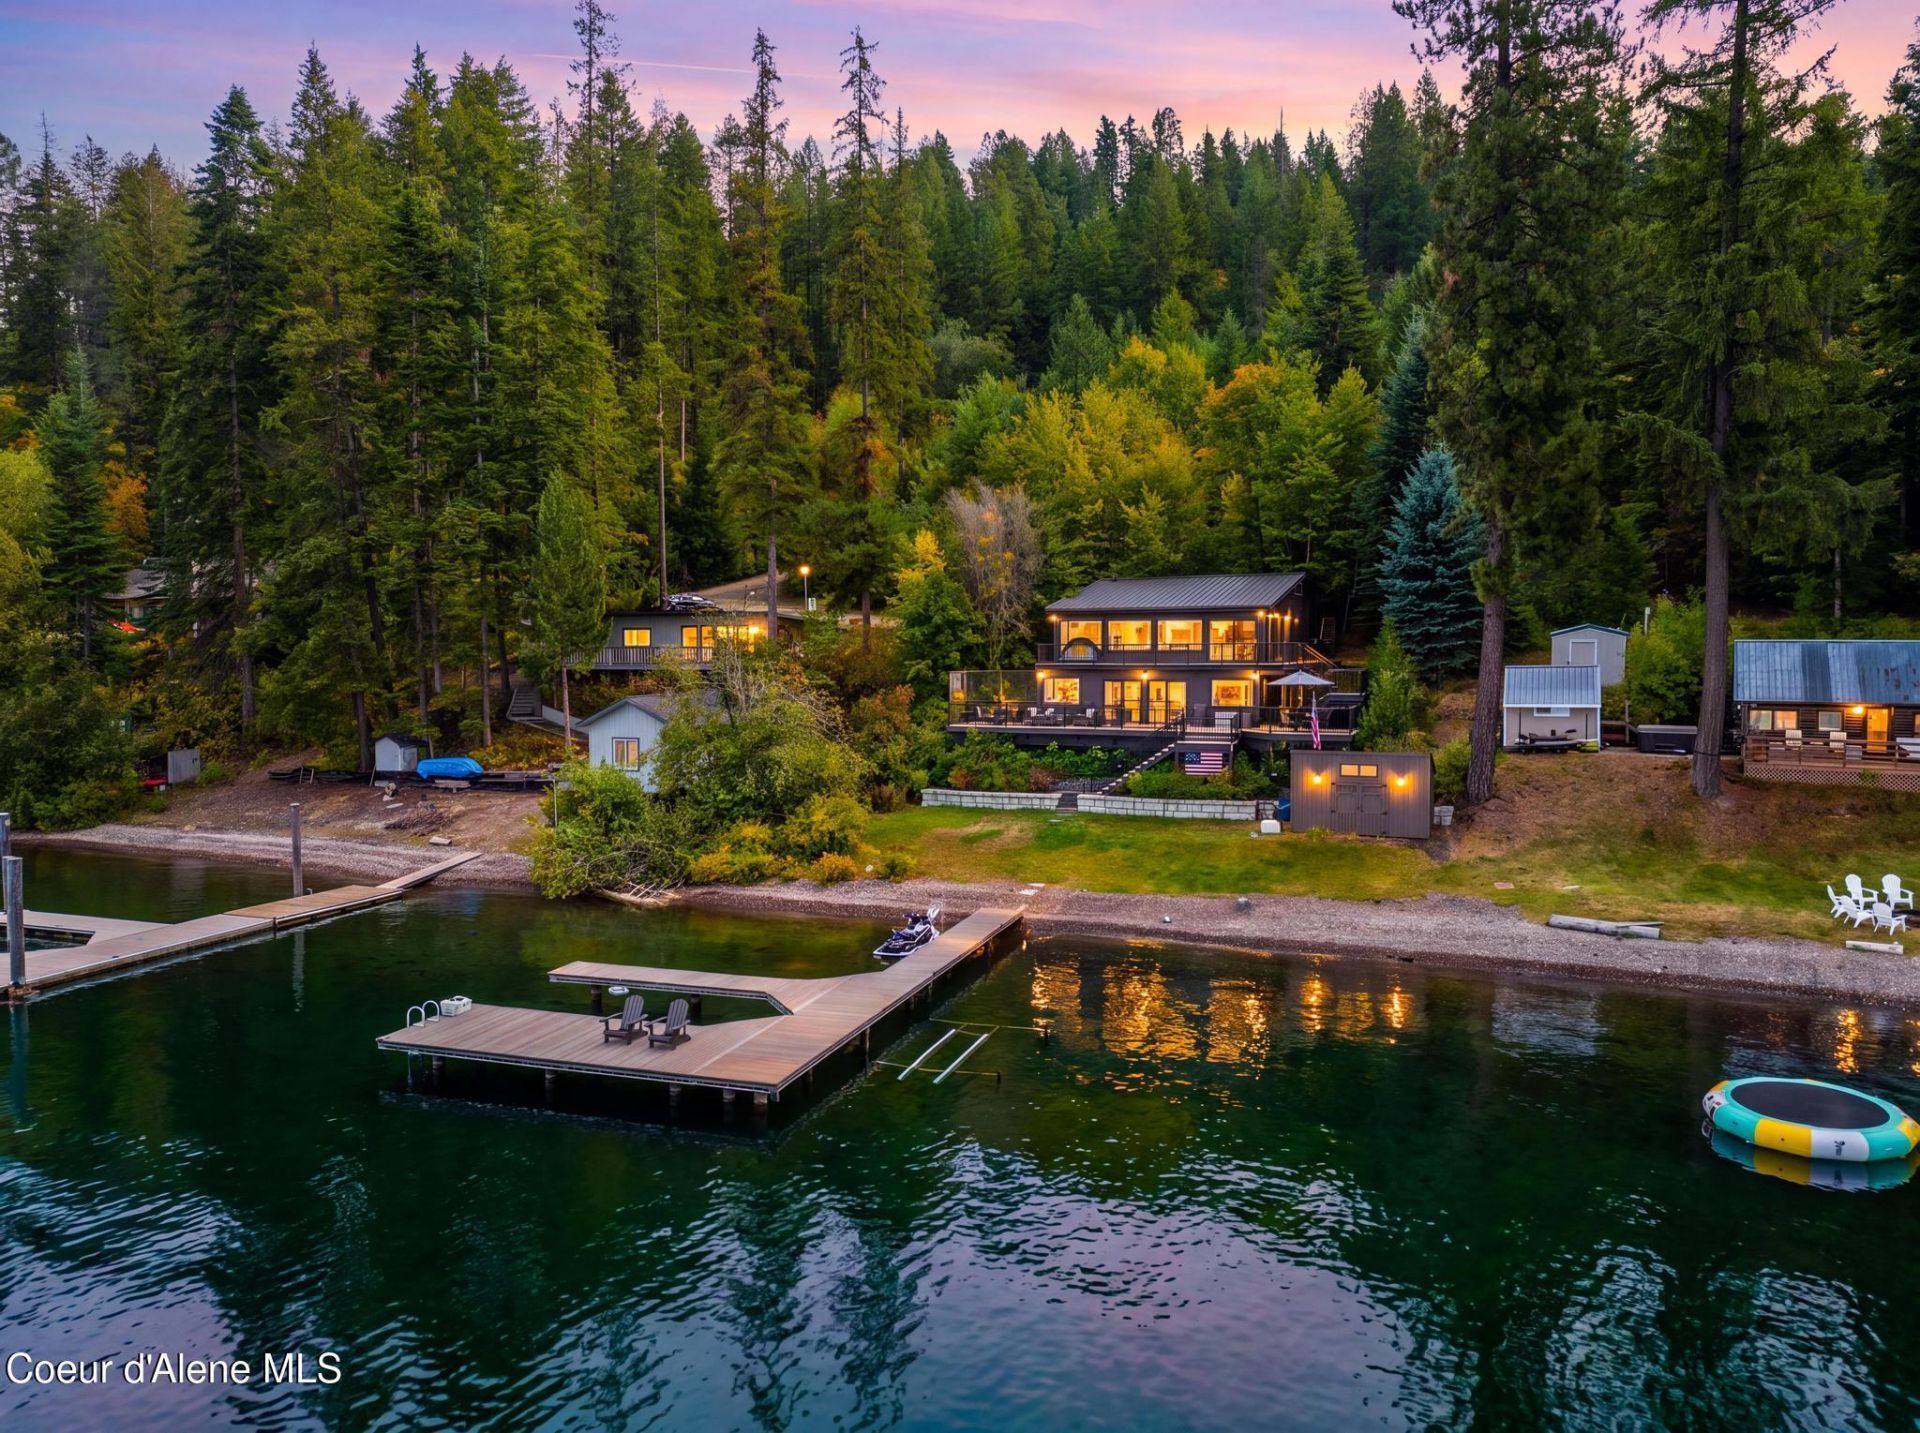
Turn-key Carlin Bay retreat with 100' of frontage and stunning long-lake views on Lake Coeur d'Alene! Rare grass-to-water shoreline, pier dock with Trex decking and two expansive decks with modern cable railing. Walls of windows fill the home with natural light and showcase the views. Extensively updated with a custom kitchen featuring quartz countertops and high-end stainless appliances, LVP flooring, updated bathrooms, new black exterior windows on the upper level, custom barn doors, new siding, metal roof and full HVAC system. 4 bedrooms plus sleeping lofts in two bedrooms offer plenty of space, while the finished lower level provides a second gathering area. Private well with Culligan filtration, shed and parking for up to 5 vehicles. Close to Latitudes at Carlin Bay, Harrison and approx. 35 minutes from Coeur d'Alene. The hard work has been done. Come make this special lake retreat your own!
Property Features
Property Type: Residential - Single Family
Basement: Finished
Basement: Yes
Cooling: Central Air
Heating: Electric, Forced Air
Lot Size: 0.78 Acres
Roof Type: Metal
Taxes: $3,596
Year Built: 1952
Feature Descriptions
Appliance(S): Electric Range, Electric Water Heater, Washer, Refrigerator, Microwave, Disposal, Dishwasher
Exterior: Shingle, Vinyl
Exterior: Boat Slip, Dock, Lighting, Open Deck, Rain Gutters, Lawn
Fireplace: Insert
Flooring: LVP
Foundation: Concrete Perimeter
Foundation: Concrete Perimeter
Interior: Fireplace, High Speed Internet, Washer Hookup
Lake Name: Coeur dAlene Lake
Lot: Open Lot, Sloped, Level, Wooded
Road: Gravel
Sewer: Septic Tank, Lift Station
Water: Well
Local Schools
School District: Kootenai - 274
Listed By / Shown By
Listed By
Agency Name: Coldwell Banker Schneidmiller Realty
Agency Phone: 800-829-2555
Shown By
Agent Name: Timothy Esvelt
Agent Phone: (509) 990-8167
Agency Title: Coldwell Banker Tomlinson

Estimate Your Payment
Estimated Payment
$ 5,321.55 per month $4,440.01 Principal & Interest $299.67 Property Tax $581.88 Homeowner's InsuranceChange Payment Information




©2020 Coldwell Banker Real Estate LLC. All Rights Reserved.
Coldwell Banker Real Estate LLC fully supports the principles of the Fair Housing Act and the Equal Opportunity Act. Each Office Is Independently Owned And Operated.
Coldwell Banker and the Coldwell Banker Logo are registered service marks owned by Coldwell Banker Real Estate LLC. ©2020 of the Spokane Association of REALTORS® MLS. All rights reserved.
Coldwell Banker Real Estate LLC fully supports the principles of the Fair Housing Act and the Equal Opportunity Act. Each Office Is Independently Owned And Operated.
Coldwell Banker and the Coldwell Banker Logo are registered service marks owned by Coldwell Banker Real Estate LLC. ©2020 of the Spokane Association of REALTORS® MLS. All rights reserved.
Privacy Policy / DMCA Notice / ADA Accessibility


This site is hosted, designed and copyright
© 1994 - 2026 by
Delta Media Group, Inc. -- Patent Pending --
15125 S Fern Loop | MLS# 26-9333
This single family home located at 15125 S Fern Loop, Harrison, ID 83833 is currently listed for sale with an asking price of $1,995,000. This property was built in 1952 and has 4 bedrooms with 2677 sq. ft. S Fern Loop is located in the Carlin Bay subdivision within the Kootenai - 274 school district. Search Carlin Bay real estate on tesvelt.cbspokane.com today.