


BEDS4
BATHS4
SQUARE FEET2,980
MLS#26-9087
STATUS
PROPERTY TYPEResidential - Single Family
SUBDIVISIONThe Meadows
SCHOOLPost Falls - 273
Property Description
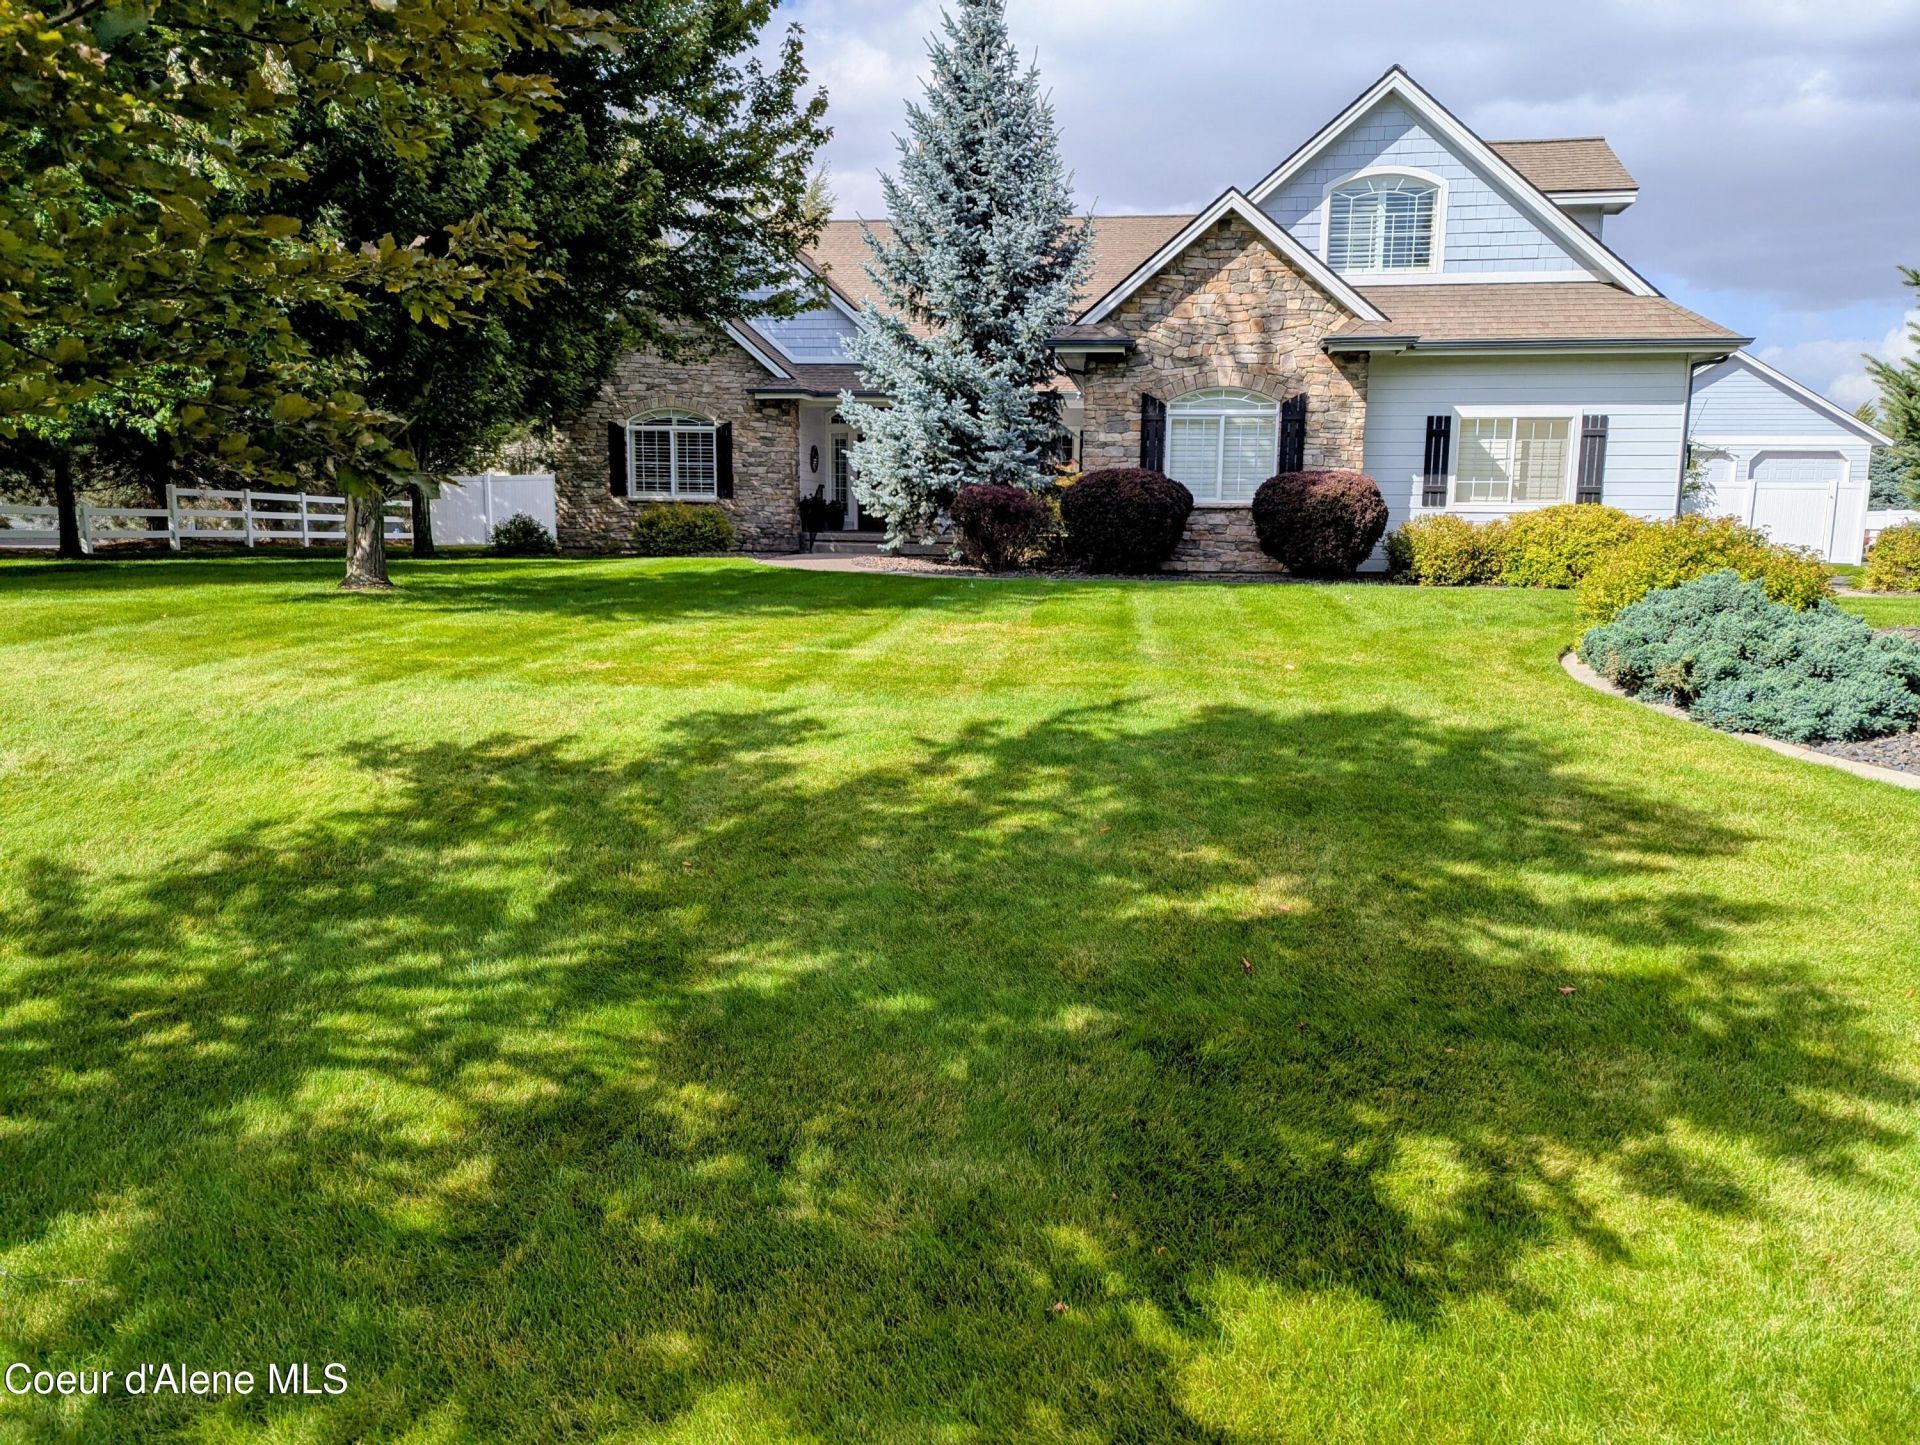
The heart of the home, the chef's kitchen combines thoughtful design & impressive features. Granite countertops, hickory cabinets, island with a separate sink, breakfast bar, and a nook create an inviting setting for everyday meals & entertaining. The kitchen is equipped with insta-hot water, a new stainless-steel gas cooktop, wall oven, warming drawer, microwave, trash compactor, & durable stone flooring. The informal dining area is currently used by the owner as a comfortable keeping room, while built-in storage & bookcases adds practical character throughout the home. The newly remodeled primary suite creates a peaceful retreat. Dual vanities, radiant-heated floor & walk-in shower, and his & hers walk-in closets complete the suite. The living room features built-in shelves & surround sound, while a bonus room with bath & closet functions as a bedroom. Built in 2024, the guest house adds 440 sf not included in the home's total sf. Its welcoming front porch is open to the rear yard & features a comfortable layout with living, dining area, kitchenette, bedroom, full bath, & an electric fireplace. Comfort-focused systems include central air, radiant & forced-air heating, gas fireplace, water softener, central vacuum, security system, & custom Plantation shutters. A new recirculating whole-house hot-water pump was installed in 2023, engineered hardwood flooring was installed in 2022. The insulated 30' x 40' shop offers a loft & 12' door sized for boat, RV, & toys. The level 1-acre lot offers mountain & territorial views, southern exposure, & mature plantings that create a stunning outdoor setting. A pergola & water feature adds to the enjoyment of the home you will love for many years to come.
Property Features
Property Type: Residential - Single Family
Basement: Crawl Space
Cooling: Central Air
Garage: 2
Heating: Natural Gas, Forced Air
Lot Size: 1.00 Acres
Roof Type: Composition
Taxes: $5,489
Year Built: 2005
Feature Descriptions
Appliance(S): Gas Water Heater, Water Softener, Wall Oven, Trash Compactor, Microwave, Disposal, Dishwasher, Cooktop
Association Fee Includes: Maintenance Grounds
Days on Site: 11
Exterior: Stone, Fiber Cement
Exterior: Lighting, Pergola, Rain Gutters, Water Feature, Lawn
Fireplace: Gas
Flooring: Wood, Tile, Stone, Carpet
Foundation: Concrete Perimeter
Foundation: Concrete Perimeter
Interior: Central Vacuum, Fireplace, High Speed Internet, Washer Hookup, Mini-Split A/C
Lot: Sprinklers In Rear, Sprinklers In Front, Open Lot, Landscaped, Level
Patio/Porch: Covered Porch, Covered Patio, Patio
Sewer: Public Sewer
Water: Community System
Local Schools
School District: Post Falls - 273
Listed By / Shown By
Listed By
Agency Name: Coldwell Banker Schneidmiller Realty
Agency Phone: 800-829-2555
Shown By
Agent Name: Timothy Esvelt
Agent Phone: (509) 990-8167
Agency Title: Coldwell Banker Tomlinson

Estimate Your Payment
Estimated Payment
$ 4,107.40 per month $3,227.07 Principal & Interest $457.42 Property Tax $422.92 Homeowner's InsuranceChange Payment Information




©2020 Coldwell Banker Real Estate LLC. All Rights Reserved.
Coldwell Banker Real Estate LLC fully supports the principles of the Fair Housing Act and the Equal Opportunity Act. Each Office Is Independently Owned And Operated.
Coldwell Banker and the Coldwell Banker Logo are registered service marks owned by Coldwell Banker Real Estate LLC. ©2020 of the Spokane Association of REALTORS® MLS. All rights reserved.
Coldwell Banker Real Estate LLC fully supports the principles of the Fair Housing Act and the Equal Opportunity Act. Each Office Is Independently Owned And Operated.
Coldwell Banker and the Coldwell Banker Logo are registered service marks owned by Coldwell Banker Real Estate LLC. ©2020 of the Spokane Association of REALTORS® MLS. All rights reserved.
Privacy Policy / DMCA Notice / ADA Accessibility


This site is hosted, designed and copyright
© 1994 - 2026 by
Delta Media Group, Inc. -- Patent Pending --
1525 W Polo Green Ave | MLS# 26-9087
This single family home located at 1525 W Polo Green Ave, Post Falls, ID 83854 is currently listed for sale with an asking price of $1,450,000. This property was built in 2005 and has 4 bedrooms with 2980 sq. ft. W Polo Green Ave is located in the The Meadows subdivision within the Post Falls - 273 school district. Search The Meadows real estate on tesvelt.cbspokane.com today.