


BEDS3
BATHS2
SQUARE FEET1,030
MLS#26-10476
STATUS
PROPERTY TYPEResidential - Mobile / Manufactured
SUBDIVISIONSouthview Terrace
SCHOOLLakeland - 272
Property Description
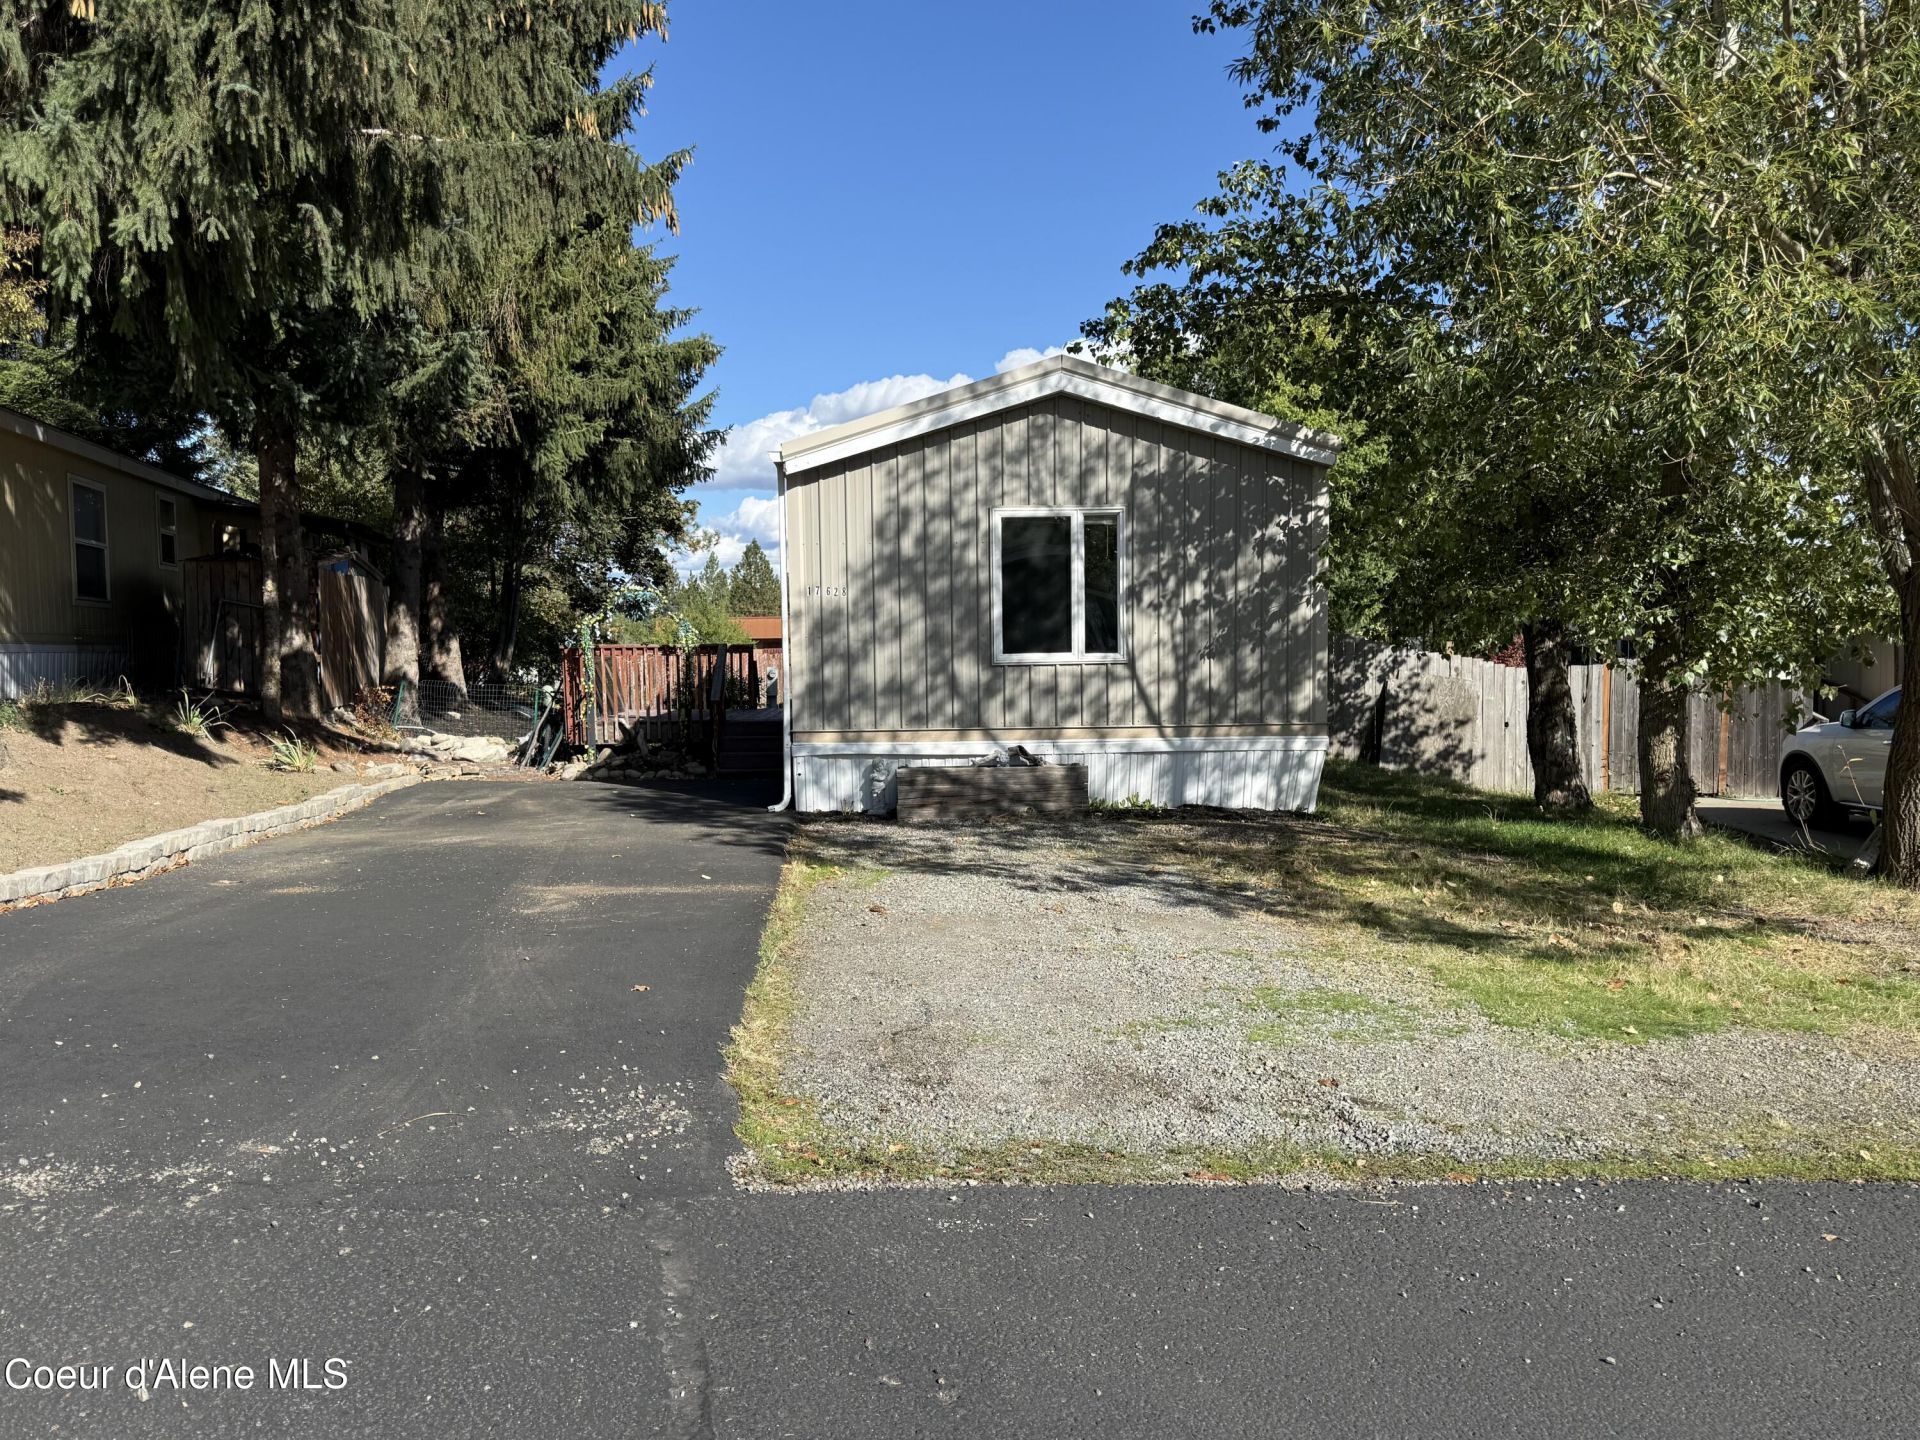
Discover the potential in this inviting 3-bedroom, 2-bathroom home situated on leased land. Featuring an open-concept floor plan that connects the kitchen and living room, this home offers a comfortable, functional layout ideal for everyday living and gatherings. The private primary bedroom includes its own en-suite bathroom, creating a relaxing retreat separate from the additional bedrooms. The mini split provides year round enjoyment of main living air conditioning as well.Recent improvements add value and peace of mind, including a newer roof, fresh paint, updated landscaping, an asphalt driveway, and under-home improvements to help insulate the plumbing pipes. Whether you're looking for an affordable homeownership opportunity, a comfortable place to settle in, or a property with potential to make your own, this home is worth a closer look. Enjoy the convenience of three bedrooms, two bathrooms, an open living space, and important recent updates--all in one promising package.
Property Features
Property Type: Residential - Mobile / Manufactured
Basement: Crawl Space
Heating: Cadet, Electric, Mini-Split
Roof Type: Composition
Taxes: $245
Year Built: 1993
Feature Descriptions
Appliance(S): Electric Water Heater, Refrigerator, Dishwasher, Cooktop
Association Fee Includes: Sewer, Snow Removal, Trash, Water
Days on Site: 4
Exterior: Aluminum
Exterior: Open Porch, Lawn
Flooring: Laminate, Vinyl, Carpet
Foundation: Pillar/Post/Pier
Foundation: Pillar/Post/Pier
Interior: Cable Internet Available, High Speed Internet, Washer Hookup, Mini-Split A/C
Lot: Landscaped, Level
Road: Paved
Sewer: Public Sewer
Water: Public
Local Schools
School District: Lakeland - 272
Listed By / Shown By
Listed By
Agency Name: NextHome Advantage Realty
Agency Phone: 208-535-3110
Shown By
Agent Name: Timothy Esvelt
Agent Phone: (509) 990-8167
Agency Title: Coldwell Banker Tomlinson

Estimate Your Payment
Estimated Payment
$ 209.21 per month $166.92 Principal & Interest $20.42 Property Tax $21.88 Homeowner's InsuranceChange Payment Information




©2020 Coldwell Banker Real Estate LLC. All Rights Reserved.
Coldwell Banker Real Estate LLC fully supports the principles of the Fair Housing Act and the Equal Opportunity Act. Each Office Is Independently Owned And Operated.
Coldwell Banker and the Coldwell Banker Logo are registered service marks owned by Coldwell Banker Real Estate LLC. ©2020 of the Spokane Association of REALTORS® MLS. All rights reserved.
Privacy Policy / DMCA Notice / ADA Accessibility


This site is hosted, designed and copyright
© 1994 - 2026 by
Delta Media Group, Inc. -- Patent Pending --
17628 W Santiago Cir | MLS# 26-10476
This single family home located at 17628 W Santiago Cir , Post Falls, ID 83854 is currently listed for sale with an asking price of $75,000. This property was built in 1993 and has 3 bedrooms with 1030 sq. ft. W Santiago Cir is located in the Southview Terrace subdivision within the Lakeland - 272 school district. Search Southview Terrace real estate on tesvelt.cbspokane.com today.