


BEDS3
BATHS2
SQUARE FEET1,776
MLS#26-10565
STATUS
PROPERTY TYPEResidential - Single Family
SCHOOLCDA - 271
Property Description
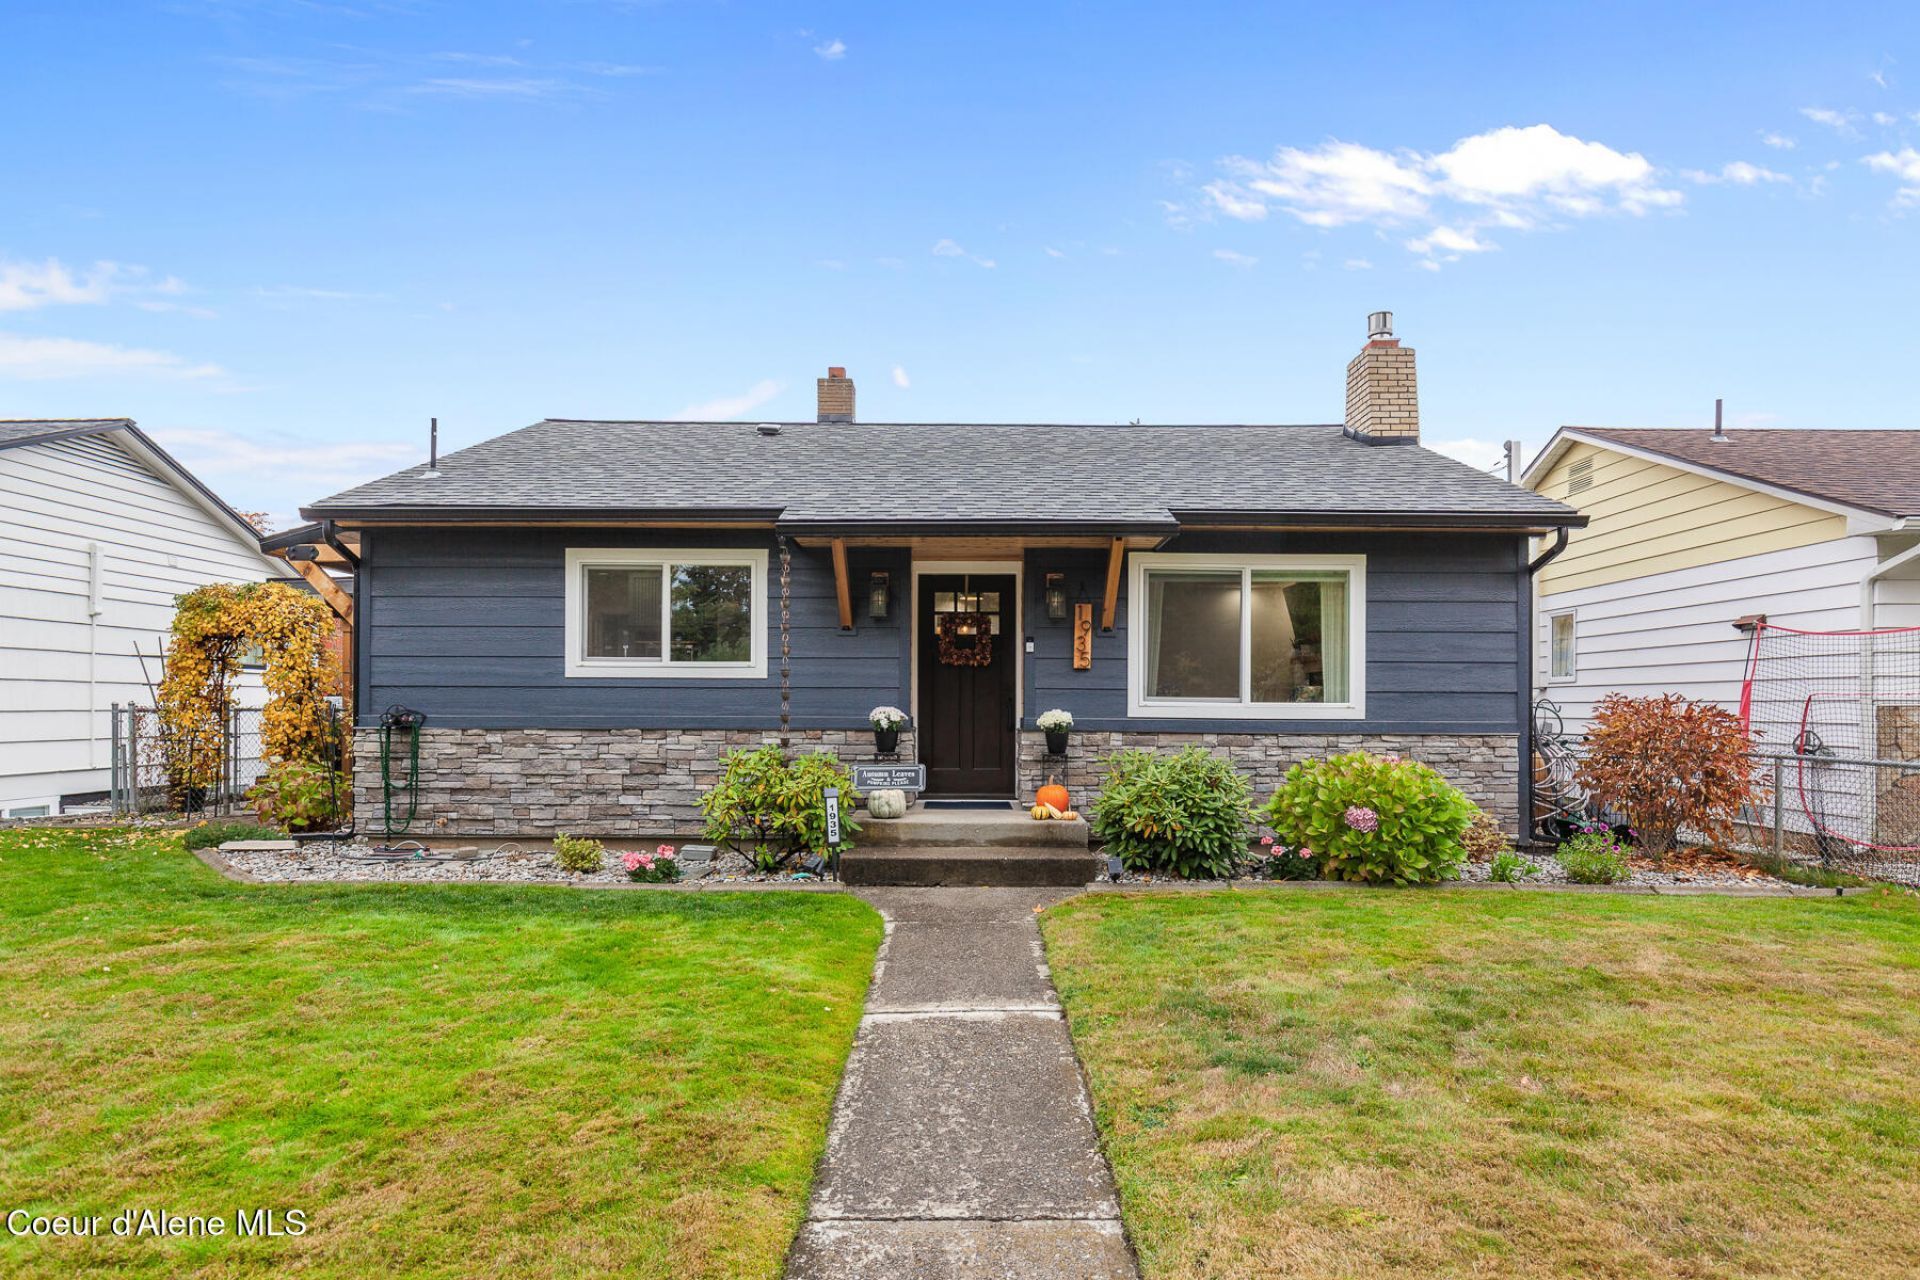
Located in the heart of Coeur d'Alene, this well-maintained and beautifully upgraded 1954 3-bedroom, 2-bath rancher with full basement is ready to welcome you home! The inviting floor plan features a formal living room and dining room, gas fireplace, plus a spacious great room perfect for everyday living and entertaining. Enjoy year-round comfort, along with peace of mind from a newer roof, newer siding, newer windows. All appliances are included. As you go outside to a private oasis including the pergola, newer hot tub and beautiful carefree landscaping. The covered patio creates an ideal outdoor gathering space. An oversized two car garage with work spaces and attic storage provides abundant parking, along with the alley parking which can hold a large motorhome or up to 5 cars. This home offers comfort, space, and a wonderful setting--don't miss it!
Property Features
Property Type: Residential - Single Family
Basement: Yes
Basement: Finished, Walk-out
Garage: 2
Heating: Natural Gas, Fireplace(s), Cadet, Electric
Lot Size: 0.13 Acres
Roof Type: Composition
Taxes: $1,549
Year Built: 1954
Feature Descriptions
Appliance(S): Electric Dryer, Gas Water Heater, Washer, Wall Oven, Microwave, Disposal, Dishwasher, Cooktop
Exterior: Lap Siding
Exterior: Lighting, Open Porch, Pergola, Rain Gutters, Spa/Hot Tub, Lawn
Fireplace: Gas
Flooring: Wood, Tile, Carpet
Foundation: Concrete Perimeter
Foundation: Concrete Perimeter
Hot Tub: Yes
Interior: Fireplace, High Speed Internet, Washer Hookup
Lot: Sprinklers In Rear, Sprinklers In Front, Open Lot, Landscaped, Level, Alley Access
Patio/Porch: Covered Patio
Road: Paved
Sewer: Public Sewer
Water: Public
Local Schools
School District: CDA - 271
Listed By / Shown By
Listed By
Agency Name: Coldwell Banker Schneidmiller Realty
Agency Phone: 800-829-2555
Shown By
Agent Name: Timothy Esvelt
Agent Phone: (509) 990-8167
Agency Title: Coldwell Banker Tomlinson

Estimate Your Payment
Estimated Payment
$ 1,626.84 per month $1,324.21 Principal & Interest $129.08 Property Tax $173.54 Homeowner's InsuranceChange Payment Information




©2020 Coldwell Banker Real Estate LLC. All Rights Reserved.
Coldwell Banker Real Estate LLC fully supports the principles of the Fair Housing Act and the Equal Opportunity Act. Each Office Is Independently Owned And Operated.
Coldwell Banker and the Coldwell Banker Logo are registered service marks owned by Coldwell Banker Real Estate LLC. ©2020 of the Spokane Association of REALTORS® MLS. All rights reserved.
Privacy Policy / DMCA Notice / ADA Accessibility


This site is hosted, designed and copyright
© 1994 - 2026 by
Delta Media Group, Inc. -- Patent Pending --
1935 N 7th St | MLS# 26-10565
This single family home located at 1935 N 7th St , Coeur d Alene, ID 83814 is currently listed for sale with an asking price of $595,000. This property was built in 1954 and has 3 bedrooms with 1776 sq. ft. N 7th St is located within the CDA - 271 school district. Search Coeur D Alene real estate on tesvelt.cbspokane.com today.