


BEDS3
BATHS2
SQUARE FEET2,000
MLS#26-9153
STATUS
PROPERTY TYPEResidential - Condominium
SUBDIVISIONVillage at Riverstone
SCHOOLCDA - 271
Property Description
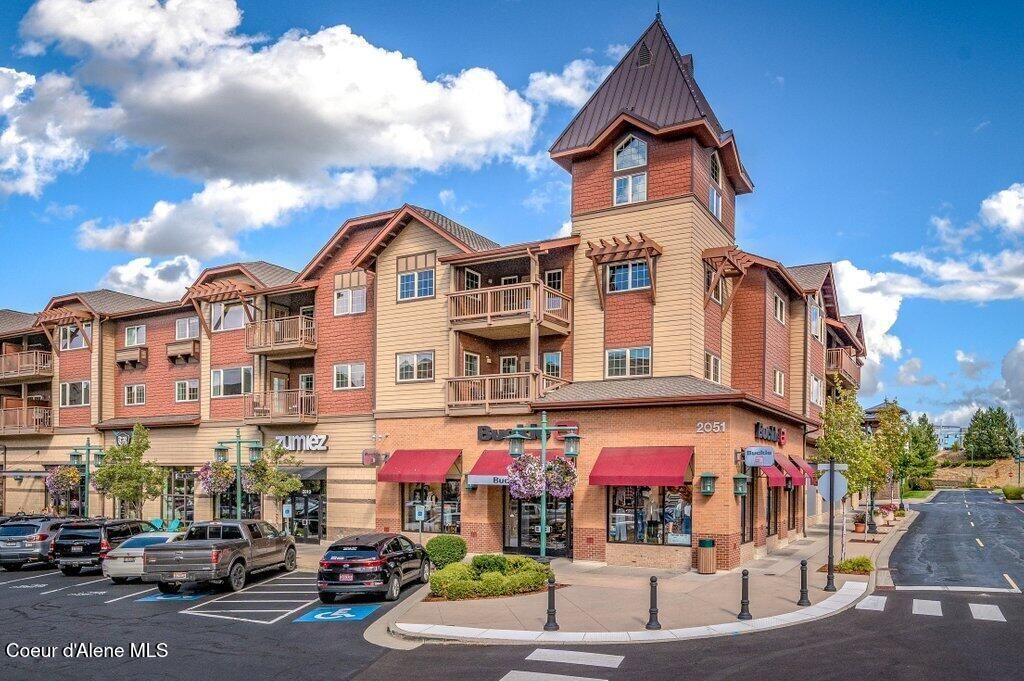
Rarely available Riverstone Penthouse Suite! This exceptional 3-bedroom, 2-bath condo with a spacious loft offers 2,000 sq. ft. of beautifully designed living space, an expansive balcony, and impressive views. Located on the 3rd floor and occupying a desirable corner position, this unique floor plan is one of only a few of its style in the building. The open, light-filled design features a generous primary suite, stainless steel appliances, granite countertops, and plenty of room for comfortable living and entertaining. The convenience continues with 2 dedicated parking spaces and a secure private storage room in the heated underground garage. Enjoy all that Riverstone has to offer, with the Centennial Trail, Spokane River, restaurants, shopping, movies, medical services, summer concerts, farmers market, and community gathering areas just steps from your door.
Property Features
Property Type: Residential - Condominium
Basement: None, Slab on grade
Cooling: Central Air
Garage: 2
Heating: Natural Gas, Electric, Forced Air
Lot Size: 0.06 Acres
Roof Type: Composition
Taxes: $4,169
Year Built: 2008
Feature Descriptions
Appliance(S): Electric Range, Electric Dryer, Electric Water Heater, Washer, Refrigerator, Microwave, Disposal, Dishwasher
Association Fee Includes: Maintenance Grounds, Sewer, Snow Removal, Trash, Water
Days on Site: 10
Exterior: Wood
Exterior: Lighting, Rain Gutters
Flooring: Carpet
Foundation: Concrete Perimeter
Foundation: Concrete Perimeter
Interior: DSL Available, Washer Hookup
Lot: Landscaped
Sewer: Public Sewer
Water: Public
Local Schools
School District: CDA - 271
Listed By / Shown By
Listed By
Agency Name: Windermere/Coeur d'Alene Realty Inc
Shown By
Agent Name: Timothy Esvelt
Agent Phone: (509) 990-8167
Agency Title: Coldwell Banker Tomlinson

Estimate Your Payment
Estimated Payment
$ 2,562.58 per month $1,958.50 Principal & Interest $347.42 Property Tax $256.67 Homeowner's InsuranceChange Payment Information




©2020 Coldwell Banker Real Estate LLC. All Rights Reserved.
Coldwell Banker Real Estate LLC fully supports the principles of the Fair Housing Act and the Equal Opportunity Act. Each Office Is Independently Owned And Operated.
Coldwell Banker and the Coldwell Banker Logo are registered service marks owned by Coldwell Banker Real Estate LLC. ©2020 of the Spokane Association of REALTORS® MLS. All rights reserved.
Coldwell Banker Real Estate LLC fully supports the principles of the Fair Housing Act and the Equal Opportunity Act. Each Office Is Independently Owned And Operated.
Coldwell Banker and the Coldwell Banker Logo are registered service marks owned by Coldwell Banker Real Estate LLC. ©2020 of the Spokane Association of REALTORS® MLS. All rights reserved.
Privacy Policy / DMCA Notice / ADA Accessibility


This site is hosted, designed and copyright
© 1994 - 2026 by
Delta Media Group, Inc. -- Patent Pending --
2051 N Main St, Unit # 306 | MLS# 26-9153
This condo located at 2051 N Main St, Unit # 306, Coeur d Alene, ID 83814 is currently listed for sale with an asking price of $880,000. This property was built in 2008 and has 3 bedrooms with 2000 sq. ft. N Main St, Unit # 306 is located in the Village at Riverstone subdivision within the CDA - 271 school district. Search Village At Riverstone real estate on tesvelt.cbspokane.com today.