


BEDS2
BATHS2
SQUARE FEET1,505
MLS#26-10482
STATUS
PROPERTY TYPEResidential - Condominium
SUBDIVISIONGreenview Condos
SCHOOLPost Falls - 273
Property Description
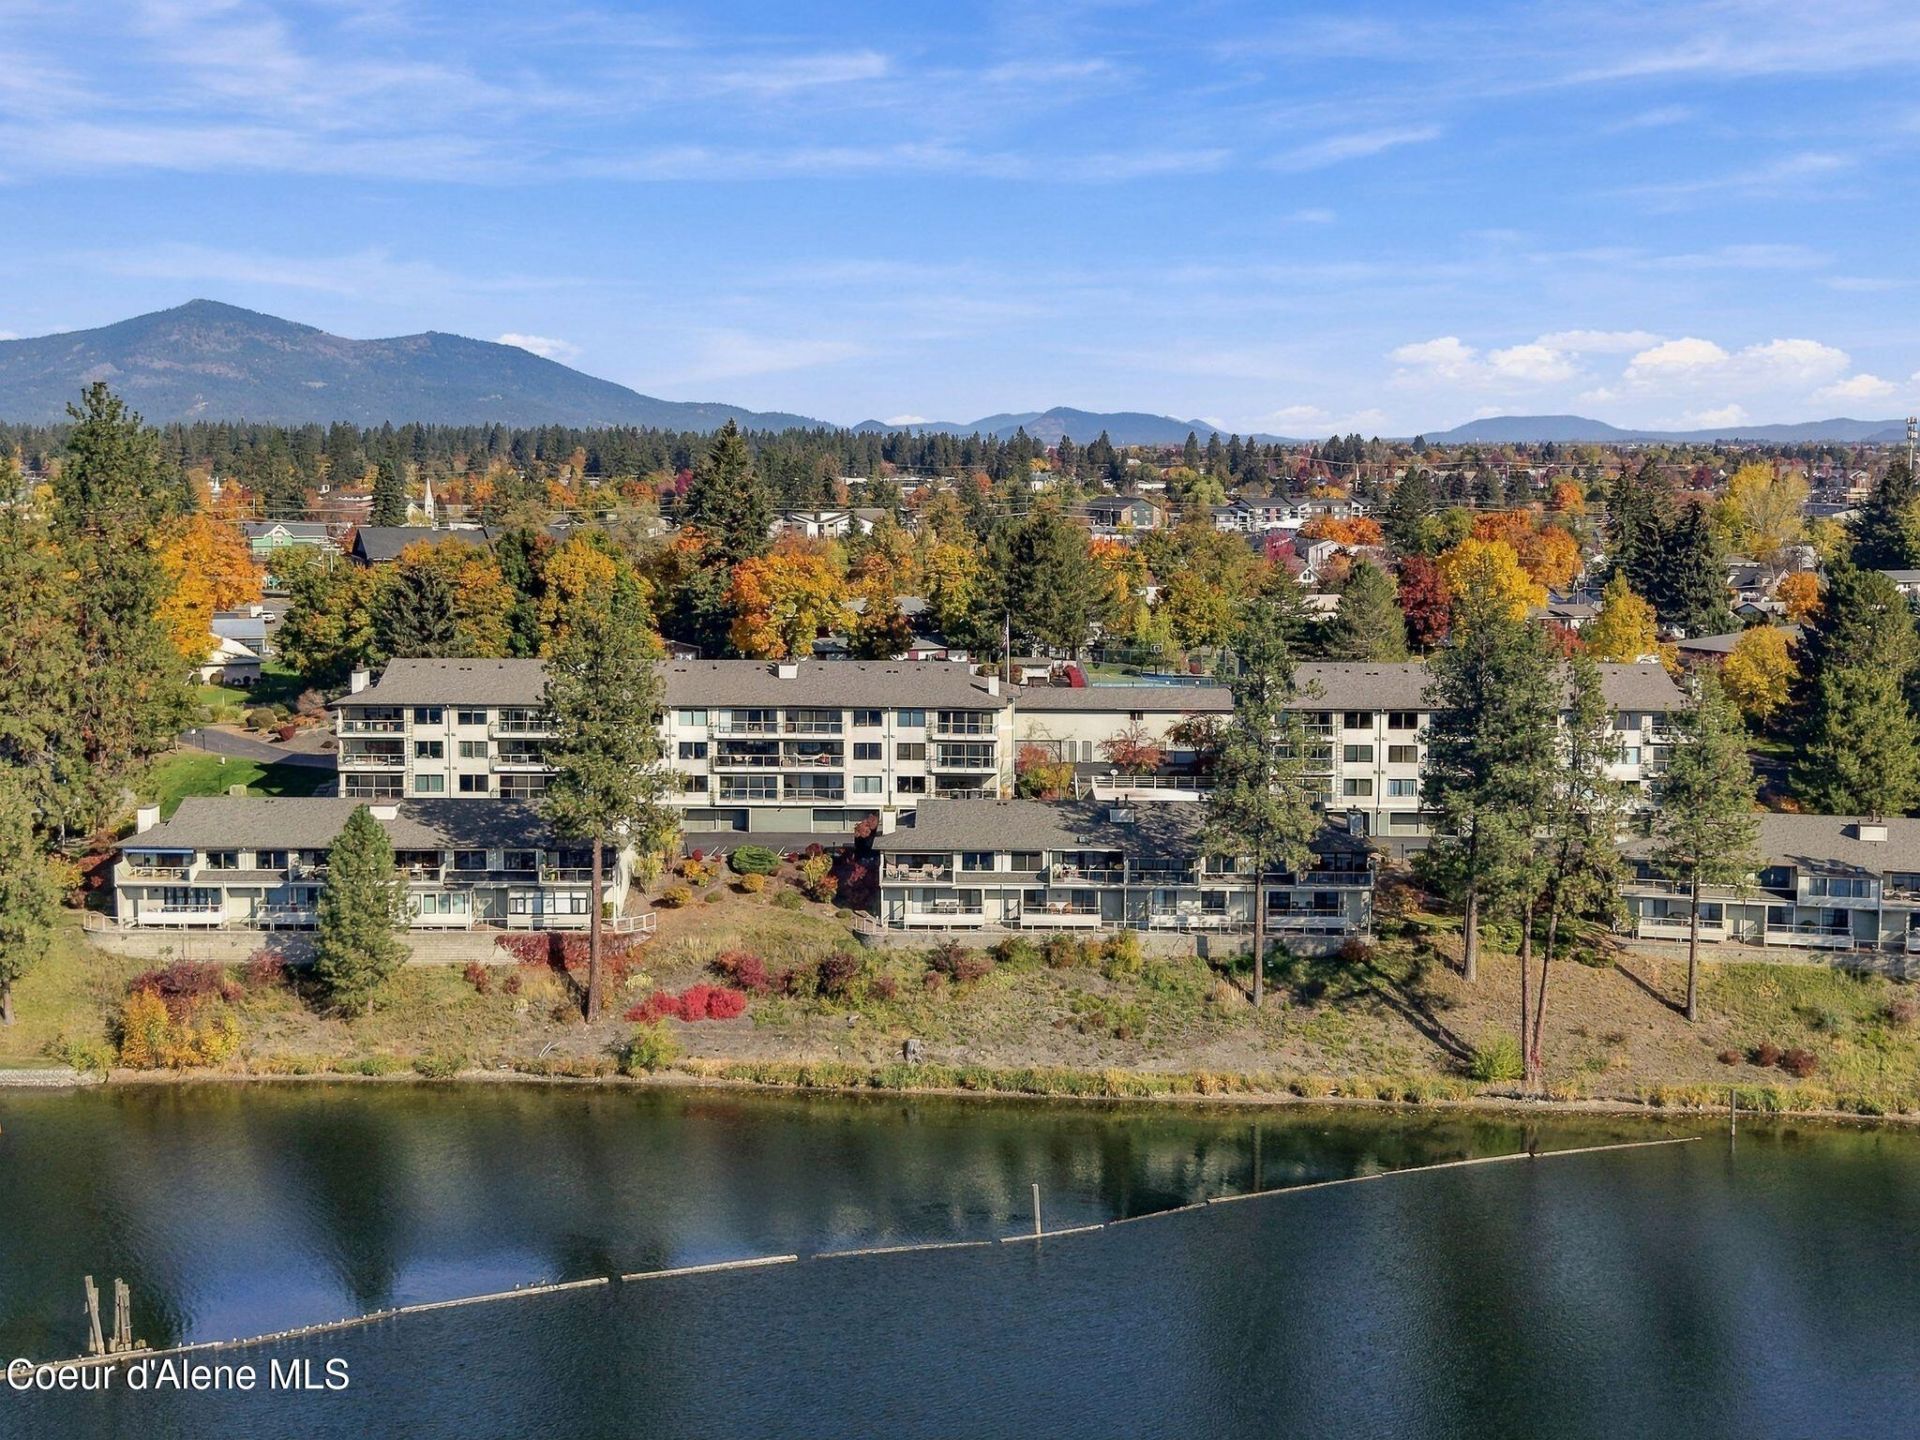
Enjoy life along the Spokane River in this waterfront condo at Greenview condominiums in Post Falls, Idaho. With 2 bedrooms, 2 full bathrooms and 1,505 square feet of single-level living with beautiful river and mountain views, this inviting home blends comfortable space with the appeal of North Idaho waterfront living. A two-car garage provides room for vehicles and storage. The community offers a dog park, private beach and river access, swimming pool, and an optional marina and boat dock for residents. Conveniently located near upscale dining, shopping, and easy access to I-90 to Spokane and Coeur d'Alene. If you're looking for low maintenance living, don't miss this opportunity to live in this exclusive waterfront community. Bids for remodel also available.
Property Features
Property Type: Residential - Condominium
Basement: None, Slab on grade
Cooling: Central Air
Garage: 2
Heating: Natural Gas, Fireplace(s), Forced Air, Furnace
Lot Size: 0.14 Acres
Roof Type: Composition
Taxes: $1,619
Year Built: 1980
Feature Descriptions
Appliance(S): Gas Water Heater, Wall Oven, Refrigerator, Microwave, Disposal, Dishwasher, Cooktop
Days on Site: 4
Exterior: Lap Siding
Fireplace: Insert, Gas
Flooring: Tile, Laminate, Vinyl, Carpet
Foundation: Concrete Perimeter
Foundation: Concrete Perimeter
Interior: Cable Internet Available, Fireplace, High Speed Internet, Washer Hookup
Lake Name: Spokane River
Lot: Level, Southern Exposure
Lot Dimensions: 5924
Sewer: Public Sewer
Swimming Pool: Yes
Water: Public
Local Schools
School District: Post Falls - 273
Listed By / Shown By
Listed By
Agency Name: eXp Realty
Shown By
Agent Name: Timothy Esvelt
Agent Phone: (509) 990-8167
Agency Title: Coldwell Banker Tomlinson

Estimate Your Payment
Estimated Payment
$ 1,642.74 per month $1,333.11 Principal & Interest $134.92 Property Tax $174.71 Homeowner's InsuranceChange Payment Information




©2020 Coldwell Banker Real Estate LLC. All Rights Reserved.
Coldwell Banker Real Estate LLC fully supports the principles of the Fair Housing Act and the Equal Opportunity Act. Each Office Is Independently Owned And Operated.
Coldwell Banker and the Coldwell Banker Logo are registered service marks owned by Coldwell Banker Real Estate LLC. ©2020 of the Spokane Association of REALTORS® MLS. All rights reserved.
Privacy Policy / DMCA Notice / ADA Accessibility


This site is hosted, designed and copyright
© 1994 - 2026 by
Delta Media Group, Inc. -- Patent Pending --
212 E 1st Ave, Unit APT 10F | MLS# 26-10482
This condo located at 212 E 1st Ave, Unit APT 10F, Post Falls, ID 83854 is currently listed for sale with an asking price of $599,000. This property was built in 1980 and has 2 bedrooms with 1505 sq. ft. E 1st Ave, Unit APT 10F is located in the Greenview Condos subdivision within the Post Falls - 273 school district. Search Greenview Condos real estate on tesvelt.cbspokane.com today.