


BEDS2
BATHS1
SQUARE FEET825
MLS#202621530
STATUSActive
PROPERTY TYPEResidential -
SCHOOLSpokane Dist 81
Property Description
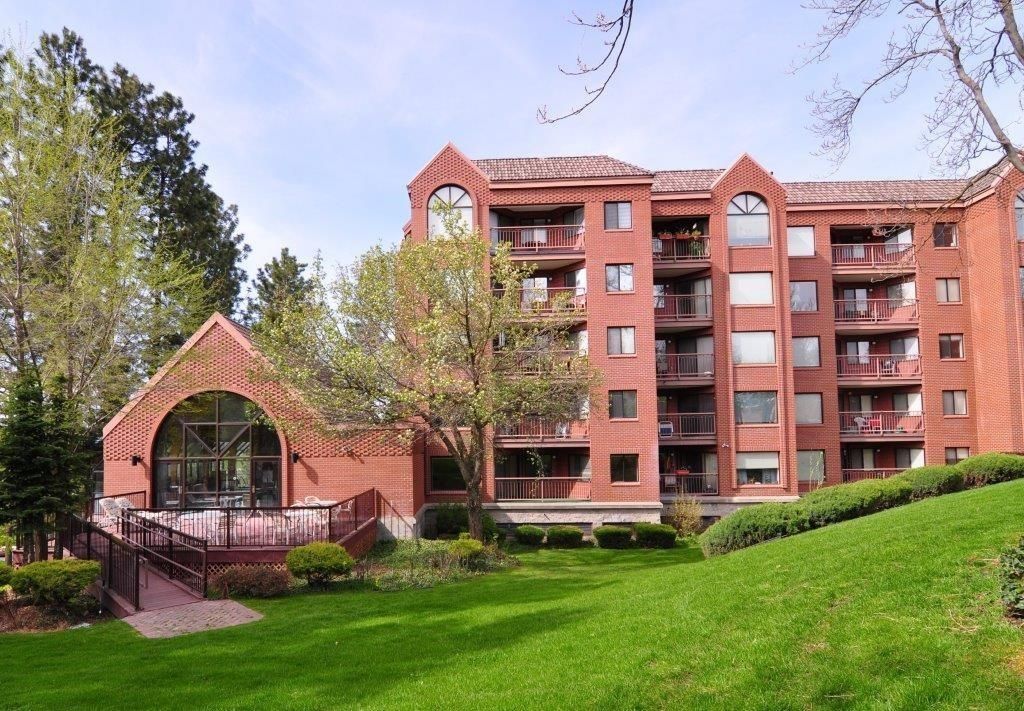
A beautiful place to thrive, not just live. A Spacious 2-bedroom 1-bath unit located on the top floor, offering 825 SQFT of living space, vaulted ceilings, enjoy a sun filled room with a view or soak up all the sunlight from your private balcony. New flooring throughout, new cabinetry in both kitchen and bathroom, new appliances including washer & dryer, range, dishwasher and refrigerator as well as a tiled walk-in shower. Enjoy maintenance free living, while swimming in the indoor heated pool, partake in a swim aerobics class or relax in the hot tub. sit in on a Tai Chi class, partake in a yoga session, workout on your own in the recreation room, sign up with a card club or try your luck at Bingo. Join your fellow residents for breakfast or lunch outing, a shopping trip on errand day, a trip to the grocery store or a mystery adventure outing. Monthly fees cover all utilities excluding phone, cable and internet. No fee simple estate (life leasehold) for the life of the resident.
Property Features
Property Type: Residential -
Basement: None
Roof Type: Flat
Year Built: 1988
Feature Descriptions
Accessibility: Door Width 32 Inches or More, Hallways 32+
Community Features: Controlled Access, Pet Amenities, Storage, Recreation Area, Laundry Room, Maintenance On-Site
Days on Site: 1
Electrical: Hndicap Ac, Elevator, Sec Lights, Breakers
Exterior: Brick
Heating/Cooling: Forced Air
Interior: High Speed Internet, Pantry
Lot: Views, Sprinkler - Automatic, Treed, City Bus (w/in 6 blks), Common Grounds, Garden
Parcel#: 35203.1703
Parking: See Remarks
Primary Bedroom: 3/4 Bath,1st Flr
SQ. FT. Total: 825
Utilities: Cable Available
Local Schools
School District: Spokane Dist 81
Listed By / Shown By
Listed By
Agency Name: EXIT Real Estate Professionals
Shown By
Agent Name: Timothy Esvelt
Agent Phone: (509) 990-8167
Agency Title: Coldwell Banker Tomlinson

Estimate Your Payment
Estimated Payment
$ 730.00 per month $645.41 Principal & Interest $0.00 Property Tax (data not provided by mls) $84.58 Homeowner's InsuranceChange Payment Information




Member Participants (and their affiliated licensees, if applicable) shall indicate on their websites that IDX information is provided exclusively for consumers’ personal non-commercial use, that it may not be used for any purpose other than to identify prospective properties consumers may be interested in purchasing, that the data is deemed reliable but is not guaranteed by MLS GRID, and that the use of the MLS GRID Data may be subject to an end user license agreement prescribed by the Member Participant’s applicable MLS if any and as amended from time to time. MLS GRID may, at its discretion, require use of other disclaimers as necessary to protect Member Participant, and/or their MLS from liability.
Based on information submitted to the MLS GRID. All data is obtained from various sources and may not have been verified by broker or MLS GRID. Supplied Open House Information is subject to change without notice. All information should be independently reviewed and verified for accuracy. Properties may or may not be listed by the office/agent presenting the information.
©2020 Coldwell Banker Real Estate LLC. All Rights Reserved.
Coldwell Banker Real Estate LLC fully supports the principles of the Fair Housing Act and the Equal Opportunity Act. Each Office Is Independently Owned And Operated.
Coldwell Banker and the Coldwell Banker Logo are registered service marks owned by Coldwell Banker Real Estate LLC. ©2020 of the Spokane Association of REALTORS® MLS. All rights reserved.
Coldwell Banker Real Estate LLC fully supports the principles of the Fair Housing Act and the Equal Opportunity Act. Each Office Is Independently Owned And Operated.
Coldwell Banker and the Coldwell Banker Logo are registered service marks owned by Coldwell Banker Real Estate LLC. ©2020 of the Spokane Association of REALTORS® MLS. All rights reserved.
Privacy Policy / DMCA Notice / ADA Accessibility


This site is hosted, designed and copyright
© 1994 - 2026 by
Delta Media Group, Inc. -- Patent Pending --
221 E Rockwood E Rockwood Blvd | MLS# 202621530
This home located at 221 E Rockwood E Rockwood Blvd, Spokane, WA 99202 is currently listed for sale with an asking price of $290,000. This property was built in 1988 and has 2 bedrooms with 825 sq. ft. E Rockwood E Rockwood Blvd is located within the Spokane Dist 81 school district. Search Spokane real estate on tesvelt.cbspokane.com today.