


BEDS4
BATHS2
SQUARE FEET2,060
MLS#26-10346
STATUS
PROPERTY TYPEResidential - Single Family
SUBDIVISIONCarrolls Cave Bay
SCHOOLCDA - 271
Property Description
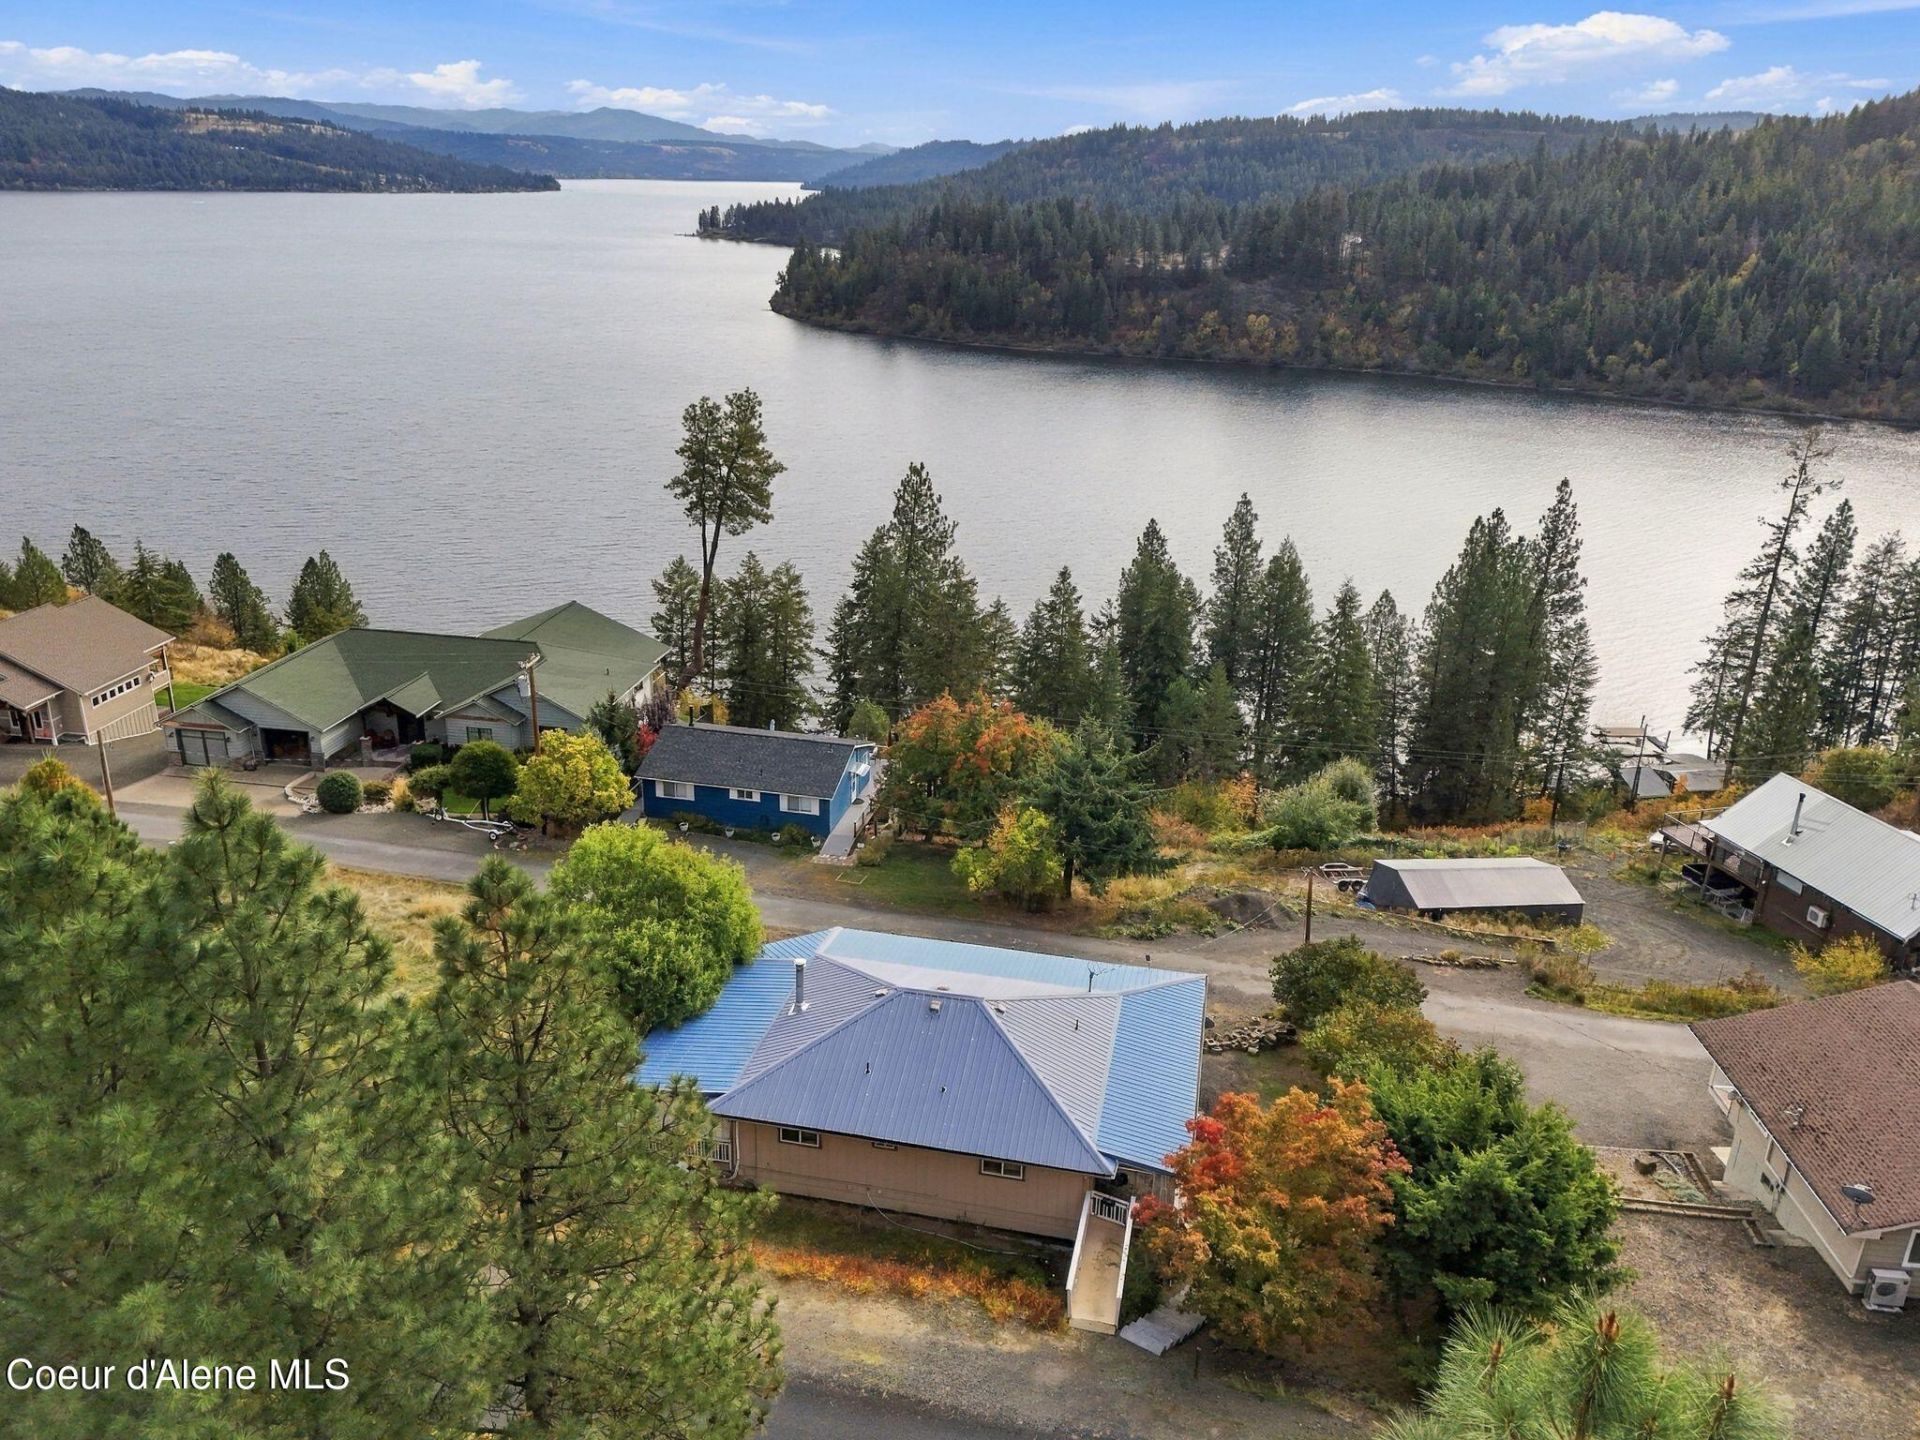
Lake Coeur d'Alene living in the Cave Bay community with a boat slip and beach access just down the road. Sweeping lake and mountain views from deck or covered porch below, perfect for morning coffee and evening sunsets over the water. The main level offers an open living, dining, and kitchen layout with a large island and lake views throughout. The fully finished daylight walkout lower level adds second living area with two bedrooms, a 3/4 bath, laundry, a separate entrance, and its own covered patio, ideal for guests or extended stays. Low-maintenance metal roof, a paved road, and the potential for a wraparound driveway with room for boats, trailers, and toys. Garage bay for storage plus an additional exterior storage room. Enjoy summer days on the lake from your own slip at the Cave Bay docks, with year-round recreation minutes away. A rare chance to own lake life on Lake Coeur d'Alene.
Property Features
Property Type: Residential - Single Family
Basement: Yes
Basement: Finished, Daylight, Walk-out
Heating: Electric, Baseboard, Stove - Electric
Lot Size: 0.19 Acres
Roof Type: Metal
Taxes: $1,464
Year Built: 1978
Feature Descriptions
Appliance(S): Electric Range, Electric Water Heater, Refrigerator, Microwave, Dishwasher
Days on Site: 9
Exterior: T1-11
Exterior: Boat Slip, Dock, Lighting, Open Deck, Rain Gutters
Flooring: Wood, Carpet
Foundation: Concrete Perimeter
Foundation: Concrete Perimeter
Interior: Cable Internet Available, Mini-Split A/C
Lake Name: Coeur dAlene Lake
Lot: Sloped, Landscaped, Southern Exposure, CDA Reservation
Patio/Porch: Covered Patio, Covered Deck
Road: Paved
Sewer: Septic Tank, Community System
Water: Community System
Local Schools
School District: CDA - 271
Listed By / Shown By
Listed By
Agency Name: Prime Real Estate Group
Agency Phone: 208-614-1663
Shown By
Agent Name: Timothy Esvelt
Agent Phone: (509) 990-8167
Agency Title: Coldwell Banker Tomlinson

Estimate Your Payment
Estimated Payment
$ 1,554.31 per month $1,266.35 Principal & Interest $122.00 Property Tax $165.96 Homeowner's InsuranceChange Payment Information




©2020 Coldwell Banker Real Estate LLC. All Rights Reserved.
Coldwell Banker Real Estate LLC fully supports the principles of the Fair Housing Act and the Equal Opportunity Act. Each Office Is Independently Owned And Operated.
Coldwell Banker and the Coldwell Banker Logo are registered service marks owned by Coldwell Banker Real Estate LLC. ©2020 of the Spokane Association of REALTORS® MLS. All rights reserved.
Privacy Policy / DMCA Notice / ADA Accessibility


This site is hosted, designed and copyright
© 1994 - 2026 by
Delta Media Group, Inc. -- Patent Pending --
22325 S Candlelight Dr | MLS# 26-10346
This single family home located at 22325 S Candlelight Dr , Worley, ID 83876 is currently listed for sale with an asking price of $569,000. This property was built in 1978 and has 4 bedrooms with 2060 sq. ft. S Candlelight Dr is located in the Carrolls Cave Bay subdivision within the CDA - 271 school district. Search Carrolls Cave Bay real estate on tesvelt.cbspokane.com today.