


BEDS3
BATHS2
SQUARE FEET1,700
MLS#26-8244
STATUS
PROPERTY TYPEResidential - Single Family
SUBDIVISIONNorth Park
SCHOOLBoundary Co - 101
Property Description
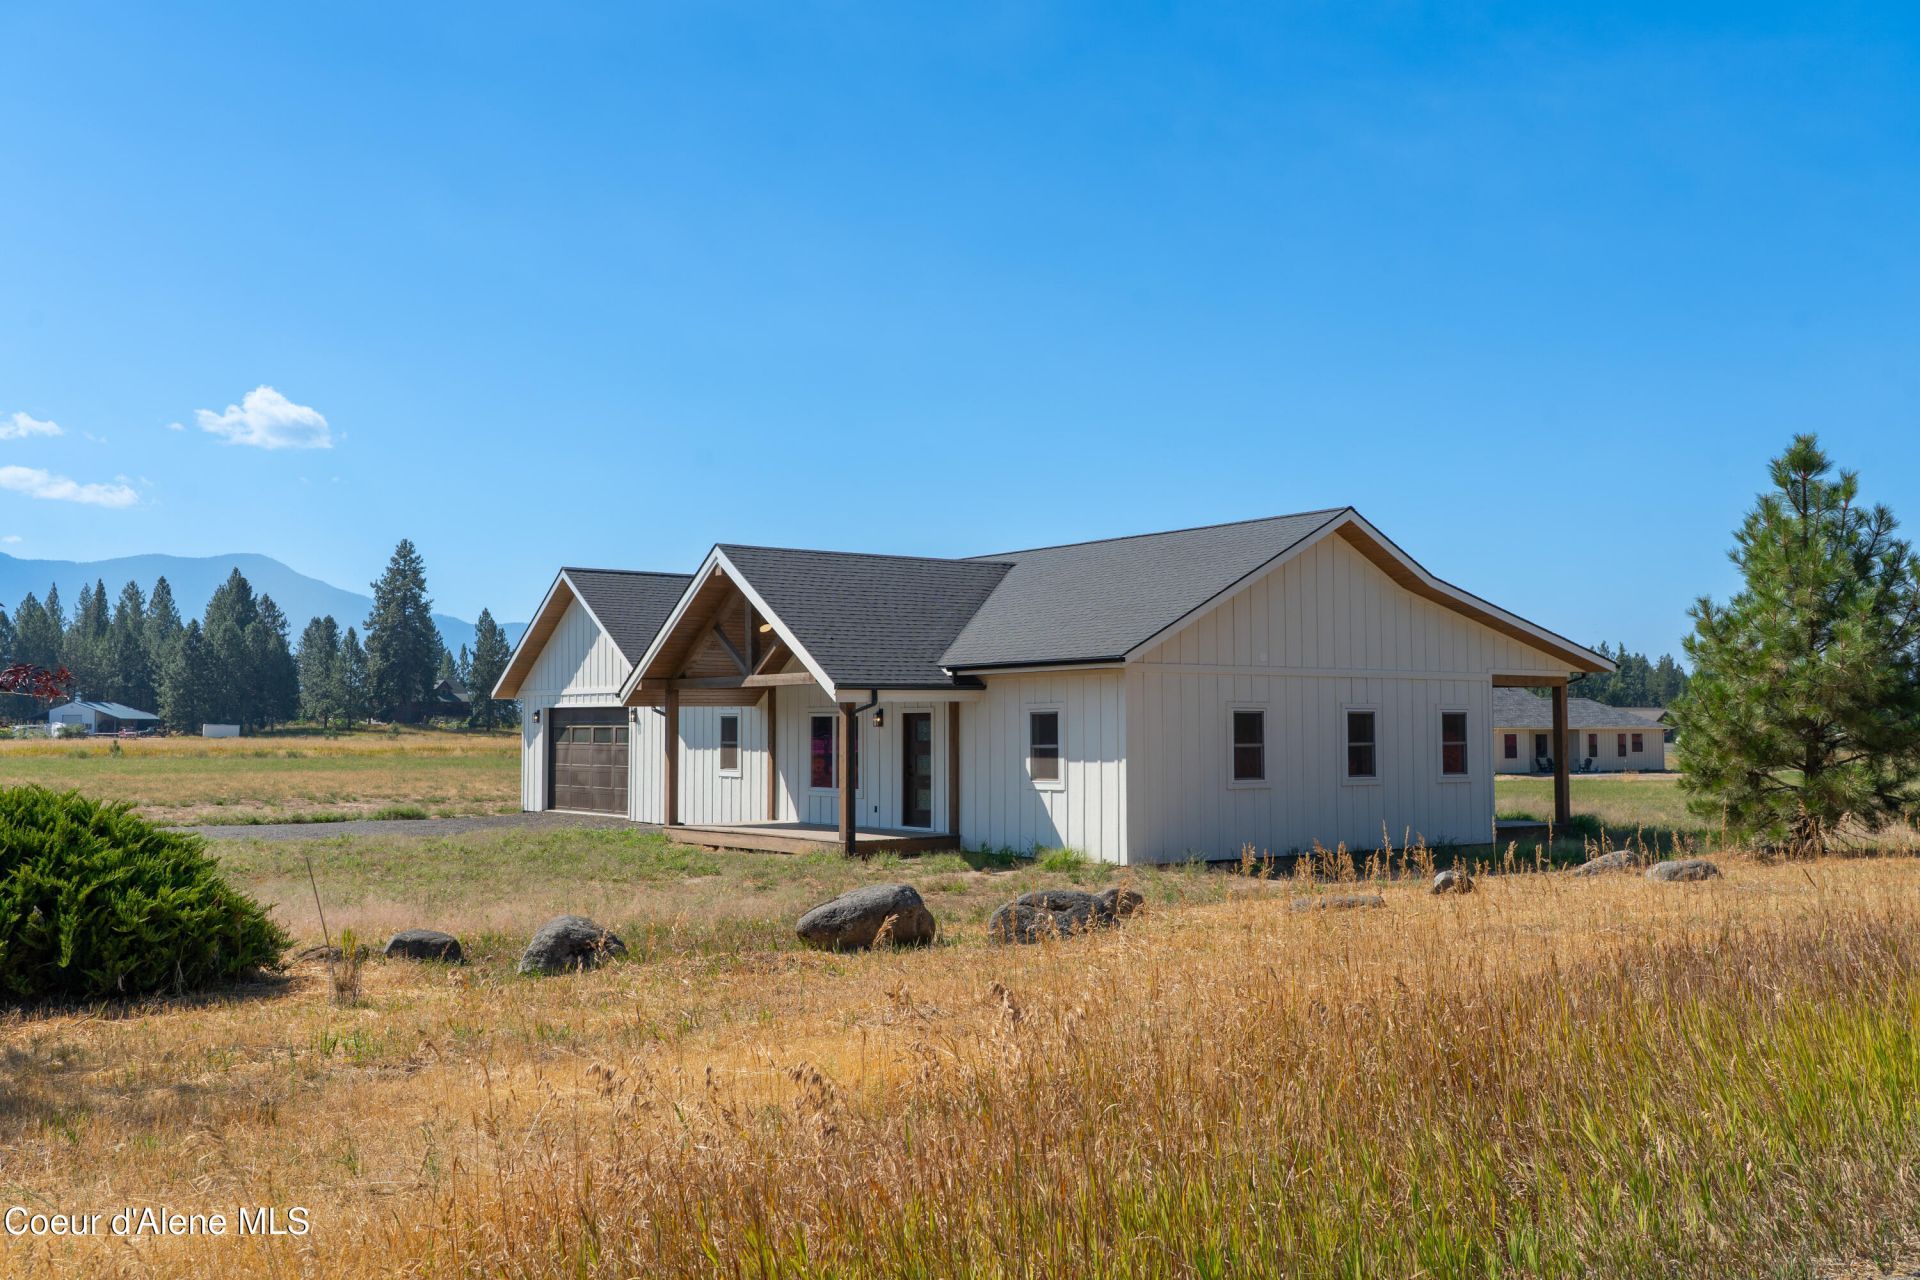
Modern Comfort Meets Endless Potential on 1.17 Acres! Welcome to your brand-new construction dream home! This beautifully designed 1,700sf, single-level, 3BD 2BA residence offers the perfect blend of modern luxury & functional open-concept living. Crafted w/ beautiful Tray clgs, luxury vinyl plank & carpet flooring, covered front & rear decks w/ T&G clgs, Gourmet Kitchen w/ premium Quartz countertops, SS appliances & island w/ brkfst bar seating. The private Primary Suite is your personal retreat featuring back deck access, a deep soaking tub & a custom-tiled walk-in shower. A Nat Gas fireplace, forced air furnace & central AC will keep you comfortable all year round. A fully finished, att 2 car Gar completes the package. All situated on a sizable 1.17A corner lot w/ plenty of space to build a shop, plant extensive gardens or add an Accessory Dwelling Unit (ADU) for rental income or multi-generational living.
Property Features
Property Type: Residential - Single Family
Basement: Crawl Space
Cooling: Central Air
Garage: 2
Heating: Natural Gas, Fireplace(s), Forced Air
Lot Size: 1.17 Acres
Roof Type: Composition
Taxes: $4
Year Built: 2026
Feature Descriptions
Appliance(S): Gas Range, Refrigerator, Microwave, Dishwasher
Days on Site: 35
Exterior: Wood
Fireplace: Gas
Flooring: Vinyl, Carpet
Foundation: Concrete Perimeter
Foundation: Concrete Perimeter
Interior: Fireplace, Washer Hookup
Lot: Open Lot, Corner Lot, Level, Southern Exposure
Patio/Porch: Covered Porch, Covered Deck
Road: Gravel
Sewer: Septic Tank
Water: Community System
Local Schools
School District: Boundary Co - 101
Listed By / Shown By
Listed By
Agency Name: Pace-Kerby Real Estate, Inc
Shown By
Agent Name: Timothy Esvelt
Agent Phone: (509) 990-8167
Agency Title: Coldwell Banker Tomlinson

Estimate Your Payment
Estimated Payment
$ 1,447.74 per month $1,279.70 Principal & Interest $0.33 Property Tax $167.71 Homeowner's InsuranceChange Payment Information




©2020 Coldwell Banker Real Estate LLC. All Rights Reserved.
Coldwell Banker Real Estate LLC fully supports the principles of the Fair Housing Act and the Equal Opportunity Act. Each Office Is Independently Owned And Operated.
Coldwell Banker and the Coldwell Banker Logo are registered service marks owned by Coldwell Banker Real Estate LLC. ©2020 of the Spokane Association of REALTORS® MLS. All rights reserved.
Coldwell Banker Real Estate LLC fully supports the principles of the Fair Housing Act and the Equal Opportunity Act. Each Office Is Independently Owned And Operated.
Coldwell Banker and the Coldwell Banker Logo are registered service marks owned by Coldwell Banker Real Estate LLC. ©2020 of the Spokane Association of REALTORS® MLS. All rights reserved.
Privacy Policy / DMCA Notice / ADA Accessibility


This site is hosted, designed and copyright
© 1994 - 2026 by
Delta Media Group, Inc. -- Patent Pending --
24 Beulah Pl | MLS# 26-8244
This single family home located at 24 Beulah Pl, Moyie Springs, ID 83845 is currently listed for sale with an asking price of $575,000. This property was built in 2026 and has 3 bedrooms with 1700 sq. ft. Beulah Pl is located in the North Park subdivision within the Boundary Co - 101 school district. Search North Park real estate on tesvelt.cbspokane.com today.