


BEDS3
BATHS2
SQUARE FEET1,982
MLS#26-10480
STATUS
PROPERTY TYPEResidential - Single Family
SCHOOLLk Pend Oreille - 84
Property Description
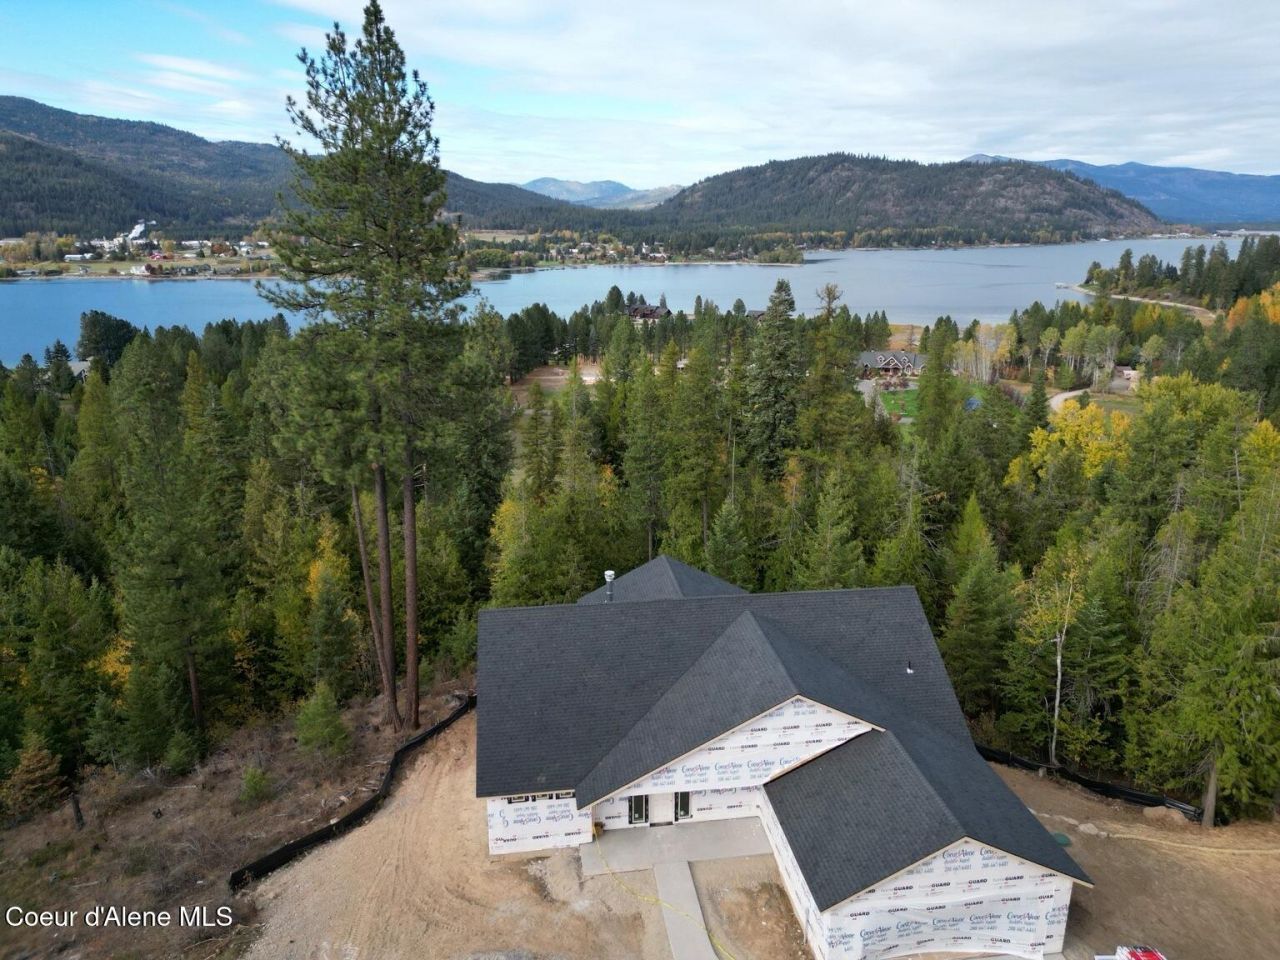
Breathtaking Priest River views on over 5 acres! This stunning new construction home offers 1,982 sq. ft., 3 bedrooms, 2 baths, and an incredible North Idaho setting surrounded by towering trees and mountain scenery. The showstopper is the expansive 868 sq. ft. covered deck, perfect for entertaining or relaxing while taking in spectacular river views. Inside, enjoy soaring vaulted ceilings, an inviting fireplace, and an open-concept living area. The primary suite features a tiled walk-in shower and freestanding soaking tub. The fully insulated garage includes an 18' x 8' insulated overhead door, while 400-amp electrical service provides capacity for a future shop. An enormous, easily accessible unfinished crawlspace with its own exterior entrance offers exceptional storage or potential workshop space. Located just off a county-maintained road, offering privacy, convenience, and unforgettable views! Currently under construction.
Property Features
Property Type: Residential - Single Family
Basement: Crawl Space
Garage: 2
Heating: Fireplace(s), Propane, Forced Air, Furnace
Lot Size: 5.06 Acres
Roof Type: Composition
Taxes: $1,049
Year Built: 2026
Feature Descriptions
Appliance(S): Gas Range, Electric Water Heater, Microwave, Disposal, Dishwasher
Days on Site: 4
Exterior: Lap Siding, Shingle, Fiber Cement
Exterior: Lighting
Fireplace: Gas
Flooring: Laminate
Foundation: Concrete Perimeter
Foundation: Concrete Perimeter
Interior: Fireplace, High Speed Internet, Washer Hookup
Lake Name: Priest River
Lot: Open Lot, Irregular Lot, Sloped, Southern Exposure, Wooded
Patio/Porch: Covered Patio, Covered Deck
Road: Dirt
Sewer: Septic Tank
Water: Well
Local Schools
School District: Lk Pend Oreille - 84
Listed By / Shown By
Listed By
Agency Name: The Experience Northwest
Shown By
Agent Name: Timothy Esvelt
Agent Phone: (509) 990-8167
Agency Title: Coldwell Banker Tomlinson

Estimate Your Payment
Estimated Payment
$ 3,108.10 per month $2,670.68 Principal & Interest $87.42 Property Tax $350.00 Homeowner's InsuranceChange Payment Information




©2020 Coldwell Banker Real Estate LLC. All Rights Reserved.
Coldwell Banker Real Estate LLC fully supports the principles of the Fair Housing Act and the Equal Opportunity Act. Each Office Is Independently Owned And Operated.
Coldwell Banker and the Coldwell Banker Logo are registered service marks owned by Coldwell Banker Real Estate LLC. ©2020 of the Spokane Association of REALTORS® MLS. All rights reserved.
Privacy Policy / DMCA Notice / ADA Accessibility


This site is hosted, designed and copyright
© 1994 - 2026 by
Delta Media Group, Inc. -- Patent Pending --
273 Riverbend Ridge Rd | MLS# 26-10480
This single family home located at 273 Riverbend Ridge Rd , Sagle, ID 83860 is currently listed for sale with an asking price of $1,200,000. This property was built in 2026 and has 3 bedrooms with 1982 sq. ft. Riverbend Ridge Rd is located within the Lk Pend Oreille - 84 school district. Search Sagle real estate on tesvelt.cbspokane.com today.