


BEDS2
BATHS1
SQUARE FEET986
MLS#26-10440
STATUS
PROPERTY TYPEResidential - Single Family
SUBDIVISIONSpirit Lake
SCHOOLLakeland - 272
Property Description
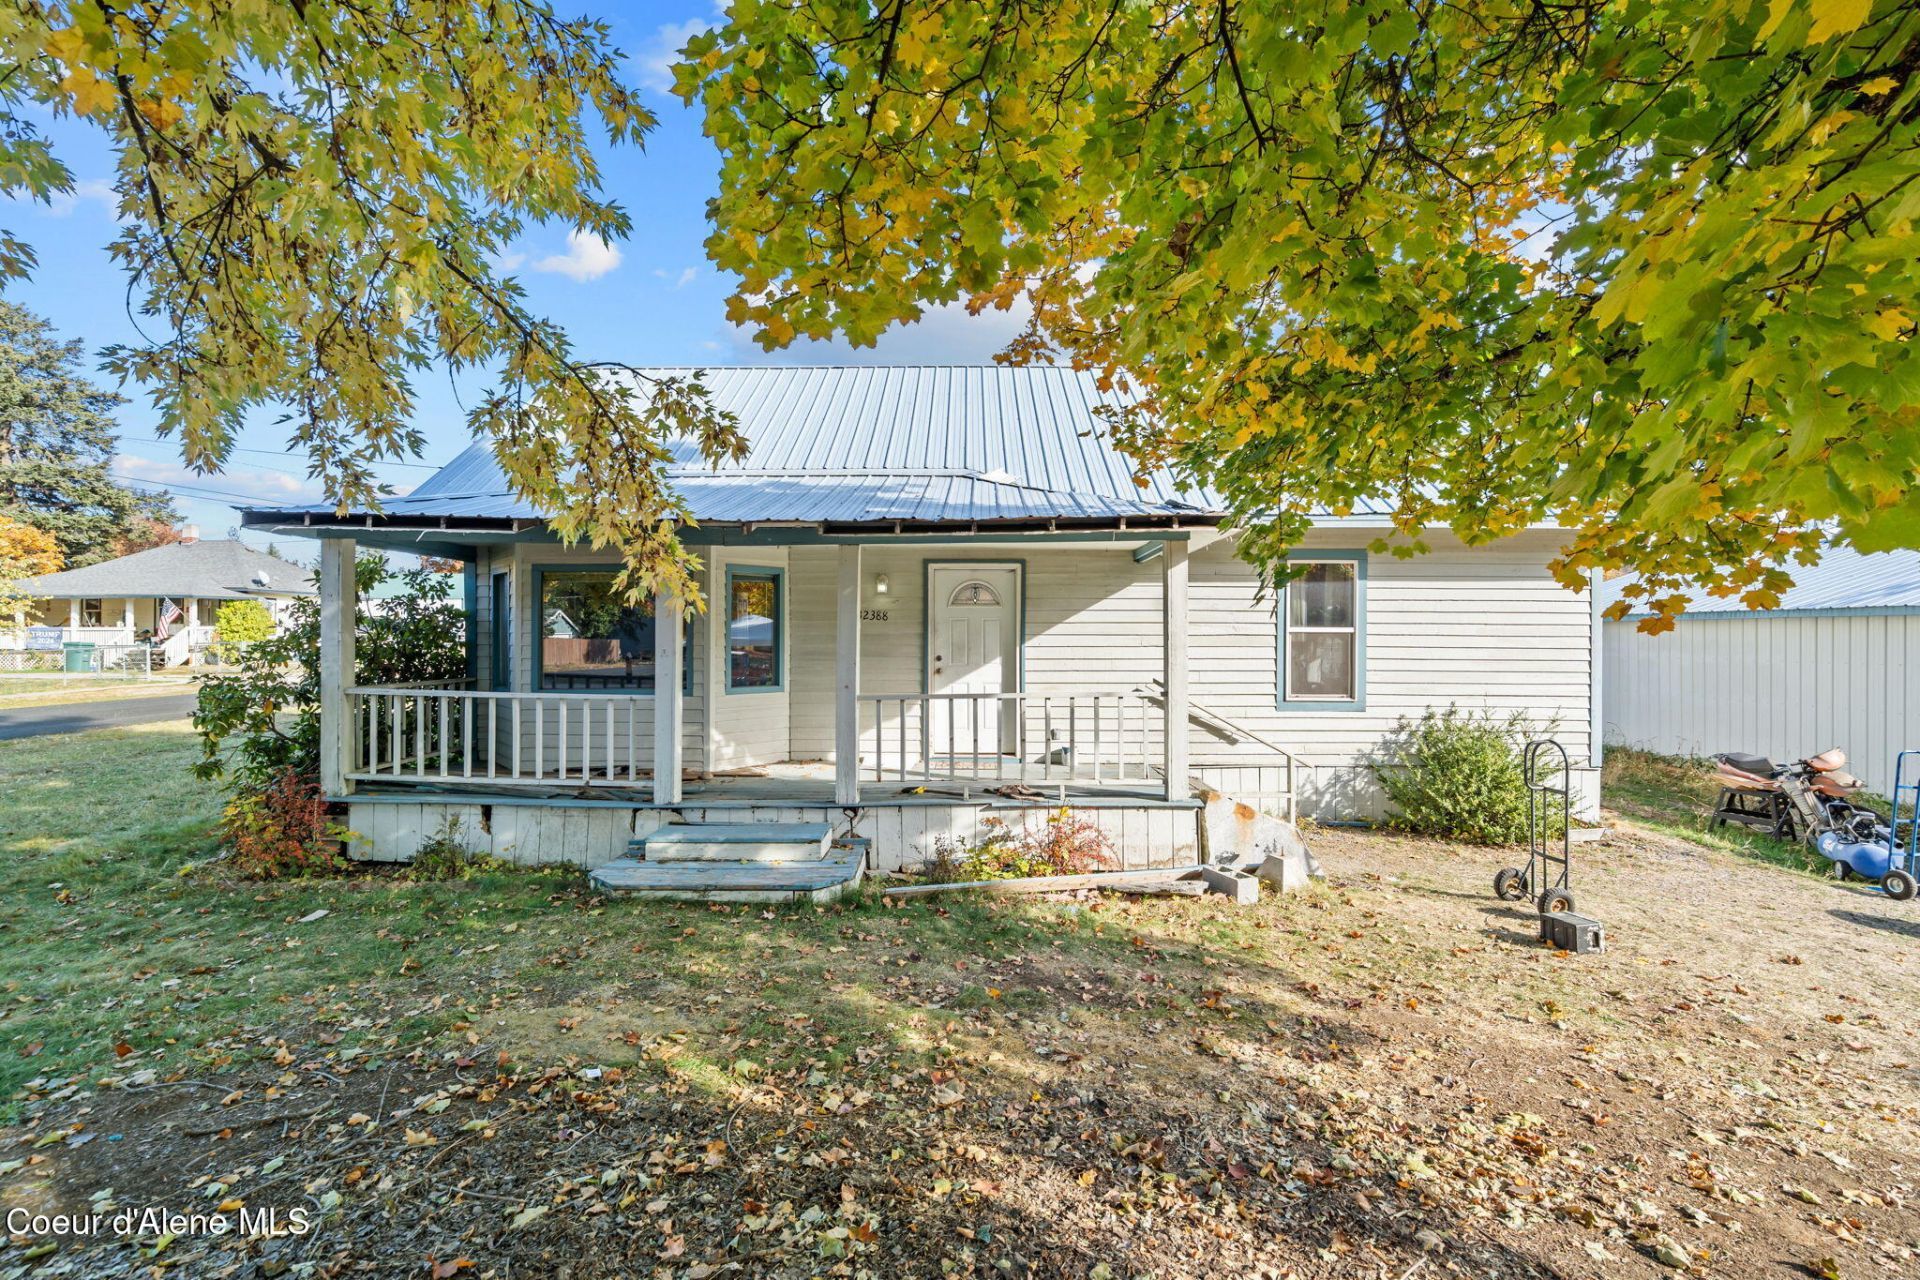
Enjoy the charm of small-town living with room to spread out! Situated on a spacious .32-acre double corner lot in the heart of Spirit Lake, this 1911 home offers a rare combination of outdoor space, character, and convenience. Just moments from downtown shops, restaurants, and beautiful Spirit Lake, you'll love having everything close to home while enjoying your own private retreat. The 986 sq. ft. home features 2 bedrooms, 1 bathroom, and an additional nonconforming room, offering flexibility for your needs. With some cosmetic updates and your personal touch, this vintage charmer is ready for its next chapter. Outside, enjoy mature fruit trees, garden space, and plenty of room to relax, entertain, or pursue your hobbies. The impressive 24' x 30' shop provides excellent space for vehicles, projects, and recreational toys. Whether you're looking for your first home, a weekend getaway, or a place to put down roots, this property offers space, possibilities, and an unbeatable Spirit Lake lifestyle!
Property Features
Property Type: Residential - Single Family
Basement: Crawl Space
Garage: 2
Heating: Cadet, Electric, Pellet Stove
Lot Size: 0.32 Acres
Roof Type: Metal
Taxes: $893
Year Built: 1911
Feature Descriptions
Appliance(S): Electric Range, Refrigerator
Days on Site: 5
Exterior: Lap Siding
Exterior: Lighting, Open Deck, Lawn
Flooring: Laminate, Vinyl
Foundation: Concrete Perimeter
Foundation: Concrete Perimeter
Interior: Washer Hookup
Lot: Open Lot, Corner Lot, Level, Southern Exposure
Lot Dimensions: 14070
Patio/Porch: Covered Porch
Road: Paved
Sewer: Public Sewer
Water: Public
Local Schools
School District: Lakeland - 272
Listed By / Shown By
Listed By
Agency Name: RMG Real Estate
Shown By
Agent Name: Timothy Esvelt
Agent Phone: (509) 990-8167
Agency Title: Coldwell Banker Tomlinson

Estimate Your Payment
Estimated Payment
$ 817.00 per month $656.54 Principal & Interest $74.42 Property Tax $86.04 Homeowner's InsuranceChange Payment Information




©2020 Coldwell Banker Real Estate LLC. All Rights Reserved.
Coldwell Banker Real Estate LLC fully supports the principles of the Fair Housing Act and the Equal Opportunity Act. Each Office Is Independently Owned And Operated.
Coldwell Banker and the Coldwell Banker Logo are registered service marks owned by Coldwell Banker Real Estate LLC. ©2020 of the Spokane Association of REALTORS® MLS. All rights reserved.
Privacy Policy / DMCA Notice / ADA Accessibility


This site is hosted, designed and copyright
© 1994 - 2026 by
Delta Media Group, Inc. -- Patent Pending --
32388 N 6th Ave | MLS# 26-10440
This single family home located at 32388 N 6th Ave, Spirit Lake, ID 83869 is currently listed for sale with an asking price of $295,000. This property was built in 1911 and has 2 bedrooms with 986 sq. ft. N 6th Ave is located in the Spirit Lake subdivision within the Lakeland - 272 school district. Search Spirit Lake real estate on tesvelt.cbspokane.com today.