


BEDS3
BATHS1
SQUARE FEET1,105
MLS#26-10471
STATUS
PROPERTY TYPEResidential - Single Family
SCHOOLKootenai - 274
Property Description
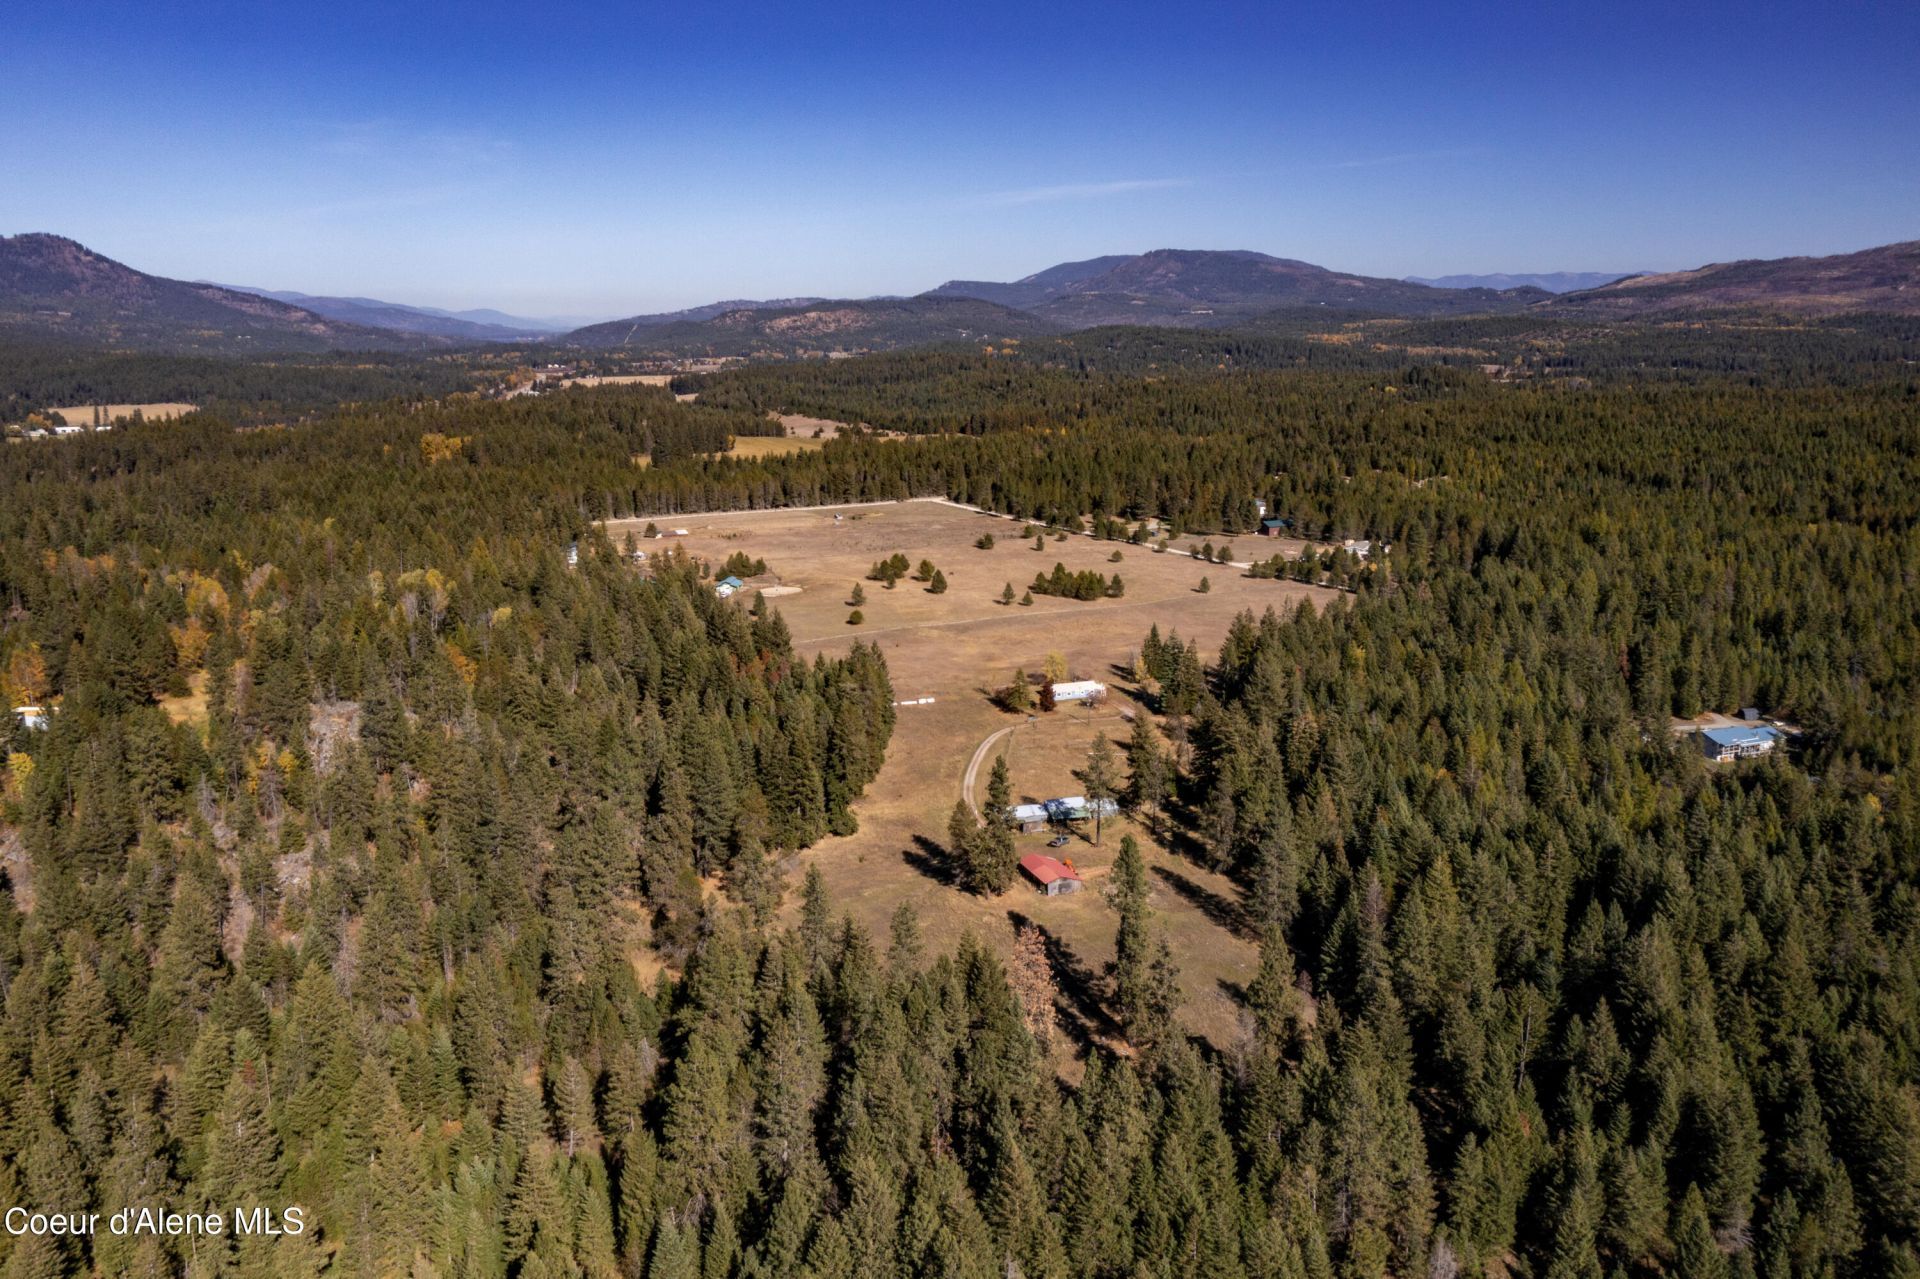
Rare opportunity to own 30 acres of beautiful North Idaho land! This expansive property is surveyed & divided into five lots ranging from 5 to 7 acres, offering exciting possibilities for a multi-parcel investment, family compound, or private acreage retreat. Enjoy a mix of open pasture w/ views & extensive trails in the woodland areas. The mostly level land offers room for endless other building sites, animals, gardens, outbuildings, forestry, etc., w/ no HOA or CC&Rs. Existing improvements include a shop w/ concrete floors, a huge older barn w/ stalls, tack, feed & storage rooms, an equipment lean-to, shed, & small animal pen. The inviting 3-bedroom, 1-bath home features an updated kitchen, cozy living room w/ rock hearth & wood stove, & a covered deck overlooking the peaceful surroundings. Mini-splits offer efficient heat & AC. Live in the existing, solid home while you build your dream home. Whether you're seeking a substantial acreage holding, exploring the potential of multiple surveyed parcels, or dreaming of a North Idaho homestead, this property offers a unique combination of land, infrastructure, mountain scenery, & opportunity. See survey for lot info.
Property Features
Property Type: Residential - Single Family
Basement: None, Slab on grade
Heating: Wood Stove, Electric, Wood, Forced Air, Mini-Split
Lot Size: 6.56 Acres
Roof Type: Metal
Taxes: $1,887
Year Built: 1974
Feature Descriptions
Appliance(S): Electric Range, Refrigerator, Microwave, Dishwasher
Days on Site: 5
Exterior: Wood
Exterior: Fruit Trees, Lawn
Flooring: Carpet
Foundation: Slab
Foundation: Slab
Lot: Landscaped, Pasture, Level, Southern Exposure, Wooded
Patio/Porch: Covered Porch
Road: Gravel
Sewer: Septic Tank
Water: Well
Local Schools
School District: Kootenai - 274
Listed By / Shown By
Listed By
Agency Name: CENTURY 21 RiverStone
Shown By
Agent Name: Timothy Esvelt
Agent Phone: (509) 990-8167
Agency Title: Coldwell Banker Tomlinson

Estimate Your Payment
Estimated Payment
$ 4,939.99 per month $4,228.58 Principal & Interest $157.25 Property Tax $554.17 Homeowner's InsuranceChange Payment Information




©2020 Coldwell Banker Real Estate LLC. All Rights Reserved.
Coldwell Banker Real Estate LLC fully supports the principles of the Fair Housing Act and the Equal Opportunity Act. Each Office Is Independently Owned And Operated.
Coldwell Banker and the Coldwell Banker Logo are registered service marks owned by Coldwell Banker Real Estate LLC. ©2020 of the Spokane Association of REALTORS® MLS. All rights reserved.
Privacy Policy / DMCA Notice / ADA Accessibility


This site is hosted, designed and copyright
© 1994 - 2026 by
Delta Media Group, Inc. -- Patent Pending --
364 Misty Meadow Ln | MLS# 26-10471
This single family home located at 364 Misty Meadow Ln, Athol, ID 83801 is currently listed for sale with an asking price of $1,900,000. This property was built in 1974 and has 3 bedrooms with 1105 sq. ft. Misty Meadow Ln is located within the Kootenai - 274 school district. Search Athol real estate on tesvelt.cbspokane.com today.