


BEDS3
BATHS3
SQUARE FEET2,541
MLS#26-9411
STATUS
PROPERTY TYPEResidential - Single Family
SUBDIVISIONWestview
SCHOOLKootenai - 274
Property Description
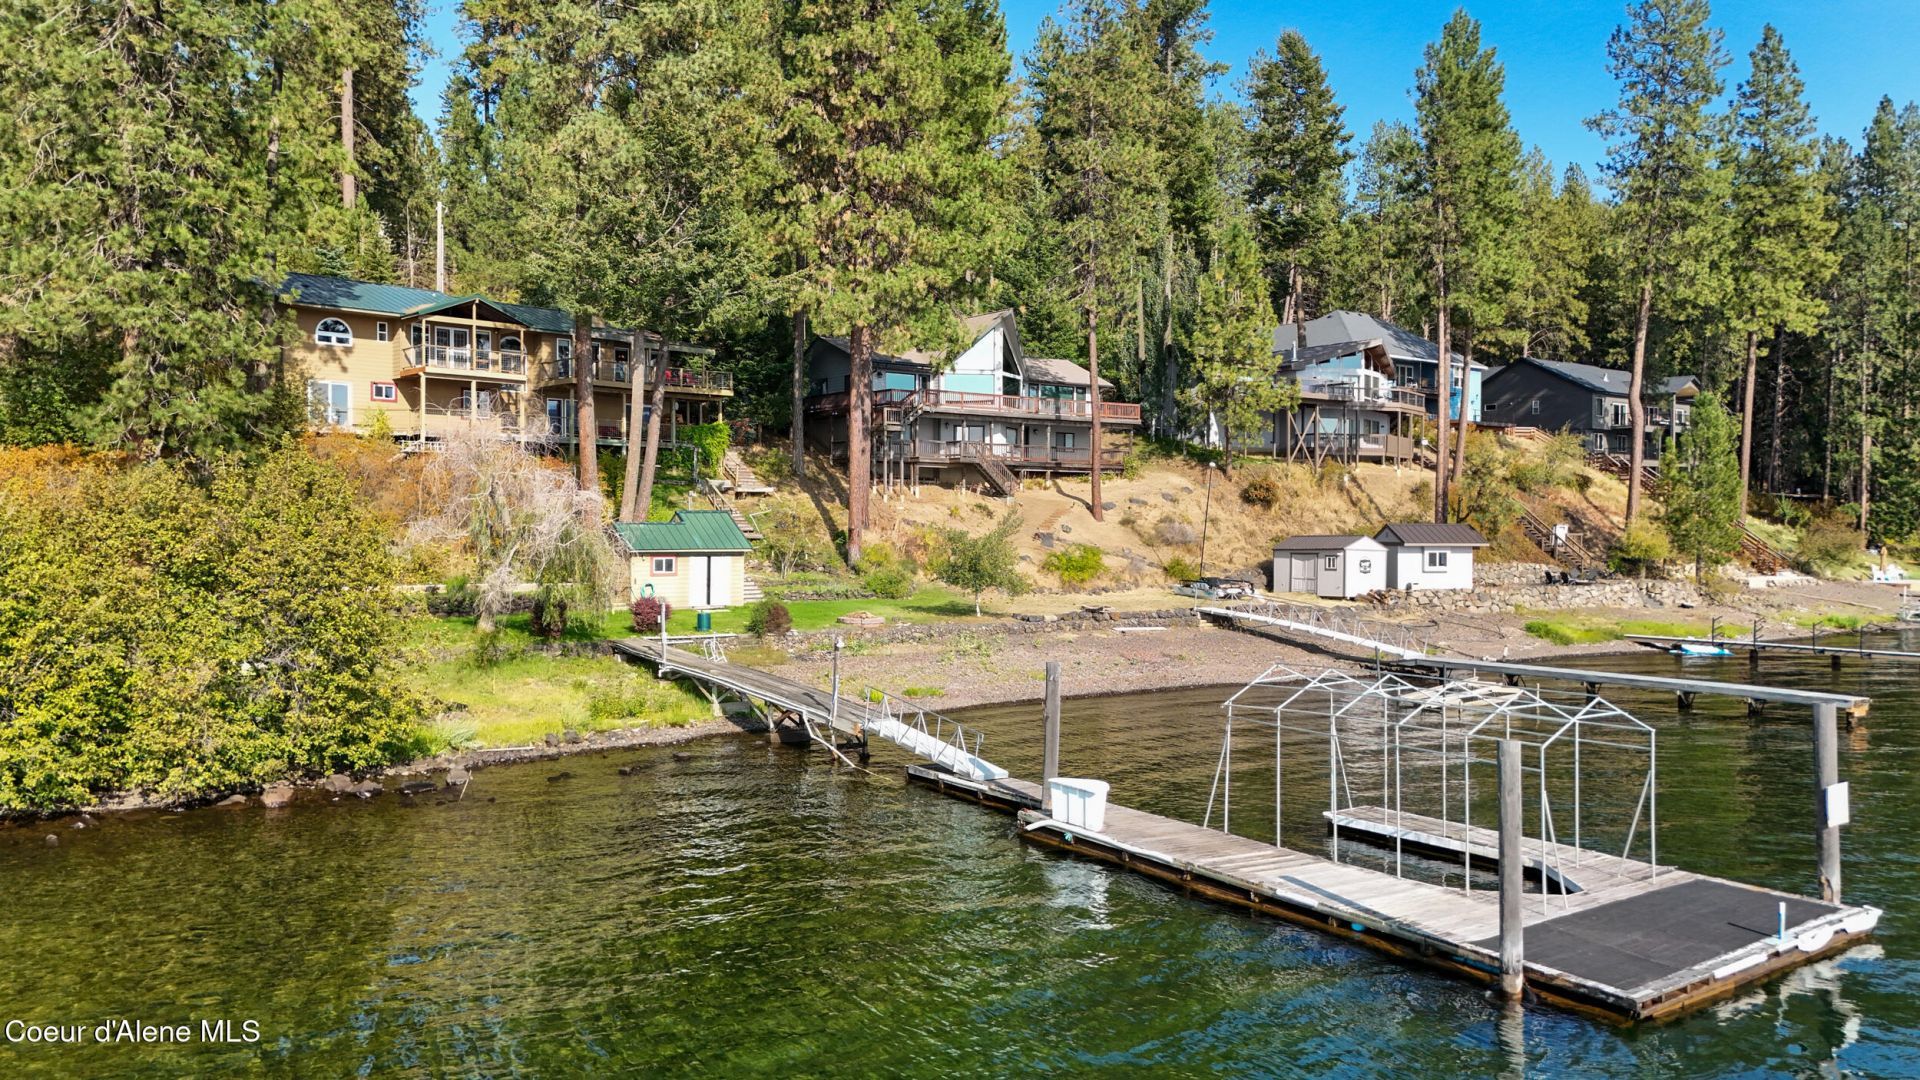
90 FEET OF PRIVATE WATERFRONT--DOCK, BOAT LIFT & YOUR OWN BEACH! This is the North Idaho lake life you've been waiting for. Step outside, hop in the boat, gather around the waterfront fire pit, or simply relax and take in the view. This 3-bedroom, 2.5-bath, 3 bay garage lake home features a walk-out basement with easy access to the shoreline and multiple outdoor living spaces. Entertain friends and family on the expansive covered deck or enjoy morning coffee on the private deck off the primary suite. South-facing exposure brings beautiful natural light and colorful evening skies. With your own dock, boat lift, beach and 90 feet of shoreline, lake living starts right outside your door--all within easy reach of Coeur d'Alene and Harrison. Bring the boat. Bring the family. Bring the s'mores. Your lake house is ready!
Property Features
Property Type: Residential - Single Family
Basement: Yes
Basement: Finished, Walk-out
Cooling: Central Air
Garage: 3
Heating: Fireplace(s), Electric, Propane, Wood, Forced Air, Heat
Lot Size: 0.37 Acres
Roof Type: Metal
Taxes: $3,802
Year Built: 1992
Feature Descriptions
Appliance(S): Gas Range, Electric Water Heater, Refrigerator, Microwave, Disposal, Dishwasher
Days on Site: 43
Exterior: Boat Slip, Dock, Fire Pit, Lighting, Rain Gutters, Lawn
Fireplace: Gas
Flooring: Wood, Bamboo, Carpet
Foundation: Concrete Perimeter
Foundation: Concrete Perimeter
Interior: Central Vacuum, Fireplace
Lake Name: Coeur dAlene Lake
Lot: Sprinklers In Front, Sloped, Landscaped, Southern Exposure
Patio/Porch: Covered Porch, Covered Deck
Road: Paved
Sewer: Septic Tank, Community System
Water: Community System, Shared Well, Lake, Irrigation Water
Local Schools
School District: Kootenai - 274
Listed By / Shown By
Listed By
Agency Name: CENTURY 21 Beutler & Associates
Shown By
Agent Name: Timothy Esvelt
Agent Phone: (509) 990-8167
Agency Title: Coldwell Banker Tomlinson

Estimate Your Payment
Estimated Payment
$ 5,854.49 per month $4,896.02 Principal & Interest $316.83 Property Tax $641.64 Homeowner's InsuranceChange Payment Information




©2020 Coldwell Banker Real Estate LLC. All Rights Reserved.
Coldwell Banker Real Estate LLC fully supports the principles of the Fair Housing Act and the Equal Opportunity Act. Each Office Is Independently Owned And Operated.
Coldwell Banker and the Coldwell Banker Logo are registered service marks owned by Coldwell Banker Real Estate LLC. ©2020 of the Spokane Association of REALTORS® MLS. All rights reserved.
Privacy Policy / DMCA Notice / ADA Accessibility


This site is hosted, designed and copyright
© 1994 - 2026 by
Delta Media Group, Inc. -- Patent Pending --
428 E Beachhouse Ln | MLS# 26-9411
This single family home located at 428 E Beachhouse Ln, Harrison, ID 83833 is currently listed for sale with an asking price of $2,199,900. This property was built in 1992 and has 3 bedrooms with 2541 sq. ft. E Beachhouse Ln is located in the Westview subdivision within the Kootenai - 274 school district. Search Westview real estate on tesvelt.cbspokane.com today.