


BEDS4
BATHS4
SQUARE FEET4,008
MLS#26-9374
STATUS
PROPERTY TYPEResidential - Single Family
SUBDIVISIONHighland Park
SCHOOLPost Falls - 273
Property Description
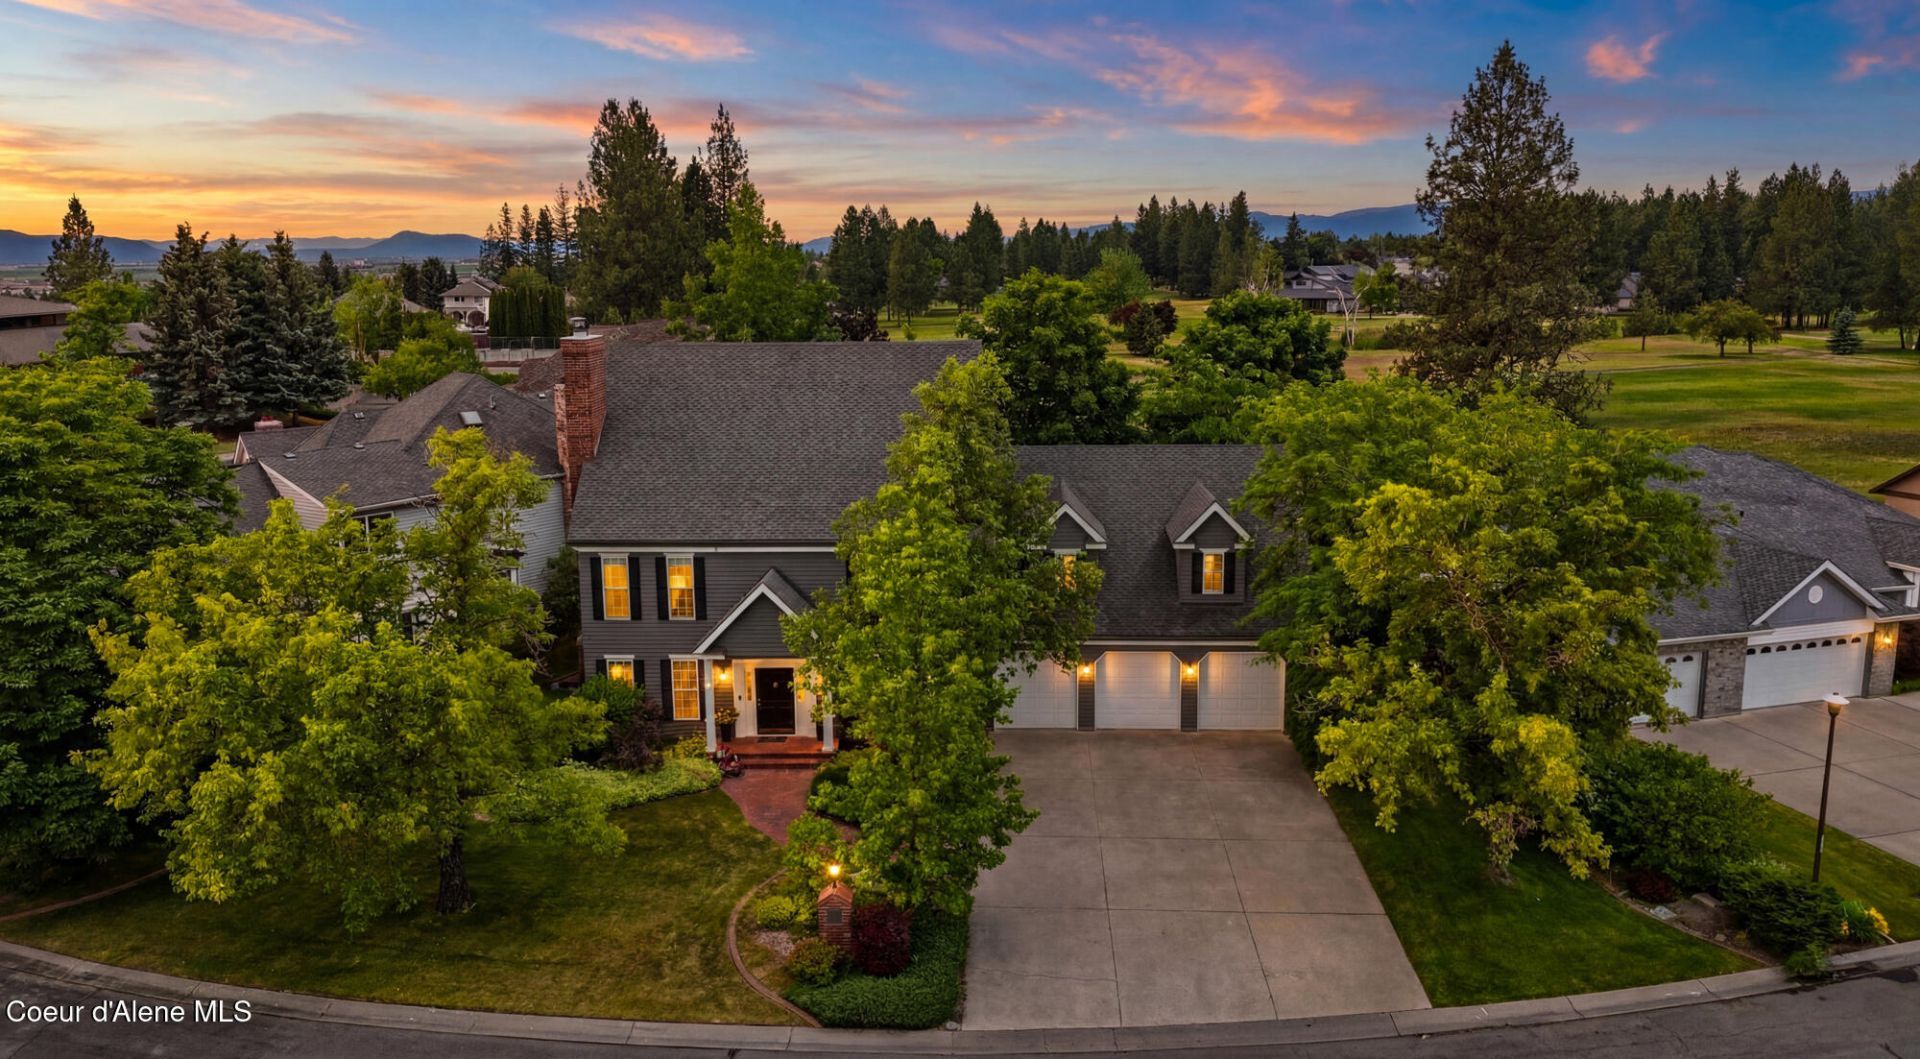
Beautiful home located on the 5th fairway of the prestigious Highlands Golf Course community. This expansive 3 level home perfectly balances formal luxury, functional daily living, and ultimate entertaining. The upstairs primary suite features an ensuite with soaking tub, walk-in shower, and a spacious walk-in closet. the upstairs offers a rare junior suite with a private exterior entrance, creating a perfect set up for guests, long term visitors, or an independent apartment. The upper level showcases an integrated office nook area for remote work or study, and 2 more generously sized bedrooms. The heart of the home emphasizes indoor/outdoor flow with distinct living spaces. A formal living room greets guests, while a secondary family room connects to the kitchen and an outdoor backyard patio, extending living space outdoors. The kitchen is equipped with ample counter space, abundant storage, and a cozy breakfast nook area for casual dining. It includes a dedicated formal dining room, a convenient powder room (1/2 bath) , and a combined laundry/mudroom. The lower level is an entertainers paradise with independent functionality which includes an additional family area offering a private zone for movies or gaming and a large recreational space specifically optimized for a full-size pool table and bar area. It is equipped with a full bathroom featuring a walk-in shower, alongside massive dedicated storage rooms. The downstairs also has its own separate secondary entrance leading into the garage
Property Features
Property Type: Residential - Single Family
Basement: Yes
Basement: Finished
Cooling: Central Air
Garage: 3
Heating: Natural Gas, Fireplace(s), Forced Air, Hot Water
Lot Size: 0.25 Acres
Roof Type: Composition
Taxes: $5,186
Year Built: 1991
Feature Descriptions
Appliance(S): Gas Range, Gas Water Heater, Refrigerator, Microwave, Disposal, Dishwasher
Exterior: Lap Siding
Exterior: Rain Gutters, Lawn
Fireplace: Gas
Flooring: Wood, Tile, Carpet
Foundation: Concrete Perimeter
Foundation: Concrete Perimeter
Interior: Cable Internet Available, Fireplace, Washer Hookup
Lot: Sprinklers In Rear, Sprinklers In Front, Landscaped, Level, On Golf Course, Cul-De-Sac
Patio/Porch: Patio
Road: Paved
Sewer: Public Sewer
Utilities: Cable TV
Water: Public
Local Schools
School District: Post Falls - 273
Listed By / Shown By
Listed By
Agency Name: Silvercreek Realty Group, LLC
Shown By
Agent Name: Timothy Esvelt
Agent Phone: (509) 990-8167
Agency Title: Coldwell Banker Tomlinson

Estimate Your Payment
Estimated Payment
$ 3,264.05 per month $2,503.76 Principal & Interest $432.17 Property Tax $328.13 Homeowner's InsuranceChange Payment Information




©2020 Coldwell Banker Real Estate LLC. All Rights Reserved.
Coldwell Banker Real Estate LLC fully supports the principles of the Fair Housing Act and the Equal Opportunity Act. Each Office Is Independently Owned And Operated.
Coldwell Banker and the Coldwell Banker Logo are registered service marks owned by Coldwell Banker Real Estate LLC. ©2020 of the Spokane Association of REALTORS® MLS. All rights reserved.
Coldwell Banker Real Estate LLC fully supports the principles of the Fair Housing Act and the Equal Opportunity Act. Each Office Is Independently Owned And Operated.
Coldwell Banker and the Coldwell Banker Logo are registered service marks owned by Coldwell Banker Real Estate LLC. ©2020 of the Spokane Association of REALTORS® MLS. All rights reserved.
Privacy Policy / DMCA Notice / ADA Accessibility


This site is hosted, designed and copyright
© 1994 - 2026 by
Delta Media Group, Inc. -- Patent Pending --
4331 E Sterling Dr | MLS# 26-9374
This single family home located at 4331 E Sterling Dr, Post Falls, ID 83854 is currently listed for sale with an asking price of $1,125,000. This property was built in 1991 and has 4 bedrooms with 4008 sq. ft. E Sterling Dr is located in the Highland Park subdivision within the Post Falls - 273 school district. Search Highland Park real estate on tesvelt.cbspokane.com today.