


BEDS3
BATHS2
SQUARE FEET1,974
MLS#26-8250
STATUS
PROPERTY TYPEResidential - Single Family
SUBDIVISIONBadger Ridge
SCHOOLBoundary Co - 101
Property Description
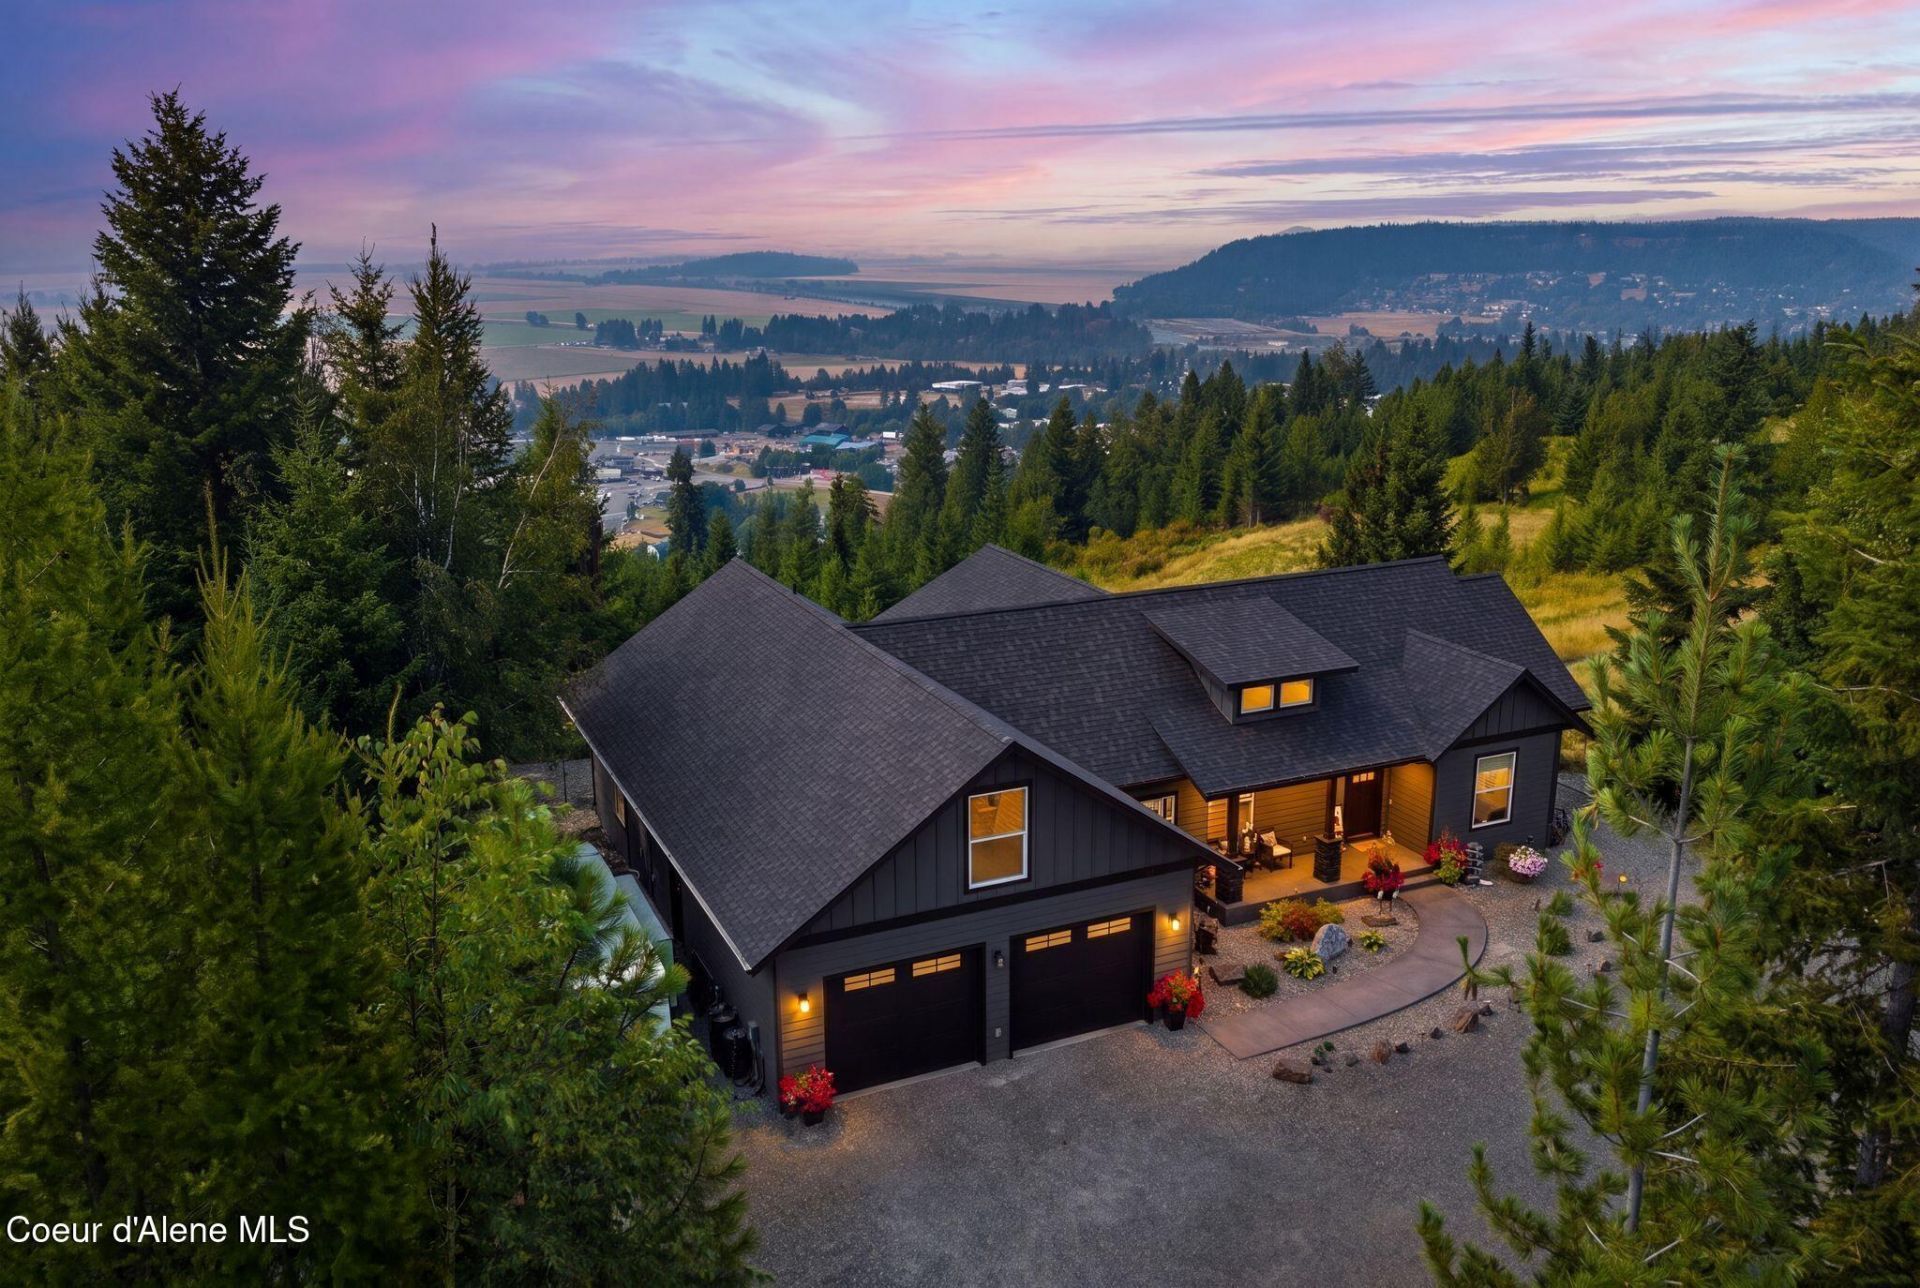
Designed for the views, this custom home built in 2024 situated on 3.7 acres in a highly sought after location. A welcoming covered patio and entryway that opens to the living rooms with its wall of windows and fireplace. Gourmet kitchen, Quartz counters & island complimented with high-end appliances and a generous pantry. Transition to the dining room with access to the fabulous outdoor living areas with ample entertaining areas overlooking the breathtaking views and your own private paradise. Luxurious master w/sitting/office area, direct access to the covered deck & a deluxe bathroom, walk-in tiled shower, tub & generous closet. Two additional bedrooms with walk-in closets, guest bathroom and spacious laundry room. Oversized 2-car garage, RV parking, storage building and space for a future shop. Central heat & AC (natural gas). Majestic Selkirk Mountain range and valley views and bird's eye views of the river. Quality finishes & meticulously cared for home (see attached details!) A short distance to downtown. Private setting with magical sunrises & sunsets!
Property Features
Property Type: Residential - Single Family
Basement: Crawl Space
Garage: 2
Heating: Natural Gas, Furnace
Lot Size: 3.75 Acres
Roof Type: Composition
Taxes: $2,715
Year Built: 2023
Feature Descriptions
Appliance(S): Electric Range, Electric Dryer, Washer, Refrigerator, Microwave, Dishwasher
Days on Site: 34
Exterior: HardBoard
Exterior: Fire Pit, Lighting, Rain Gutters
Flooring: Tile
Foundation: Concrete Perimeter
Foundation: Concrete Perimeter
Interior: Washer Hookup
Lot: Sloped, Landscaped, Level, Cul-De-Sac
Lot Dimensions: 3.75 acres
Patio/Porch: Covered Porch, Covered Patio
Road: Gravel
Sewer: Septic Tank
Water: Community System
Local Schools
School District: Boundary Co - 101
Listed By / Shown By
Listed By
Agency Name: Evergreen Realty
Shown By
Agent Name: Timothy Esvelt
Agent Phone: (509) 990-8167
Agency Title: Coldwell Banker Tomlinson

Estimate Your Payment
Estimated Payment
$ 3,189.03 per month $2,619.49 Principal & Interest $226.25 Property Tax $343.29 Homeowner's InsuranceChange Payment Information




©2020 Coldwell Banker Real Estate LLC. All Rights Reserved.
Coldwell Banker Real Estate LLC fully supports the principles of the Fair Housing Act and the Equal Opportunity Act. Each Office Is Independently Owned And Operated.
Coldwell Banker and the Coldwell Banker Logo are registered service marks owned by Coldwell Banker Real Estate LLC. ©2020 of the Spokane Association of REALTORS® MLS. All rights reserved.
Coldwell Banker Real Estate LLC fully supports the principles of the Fair Housing Act and the Equal Opportunity Act. Each Office Is Independently Owned And Operated.
Coldwell Banker and the Coldwell Banker Logo are registered service marks owned by Coldwell Banker Real Estate LLC. ©2020 of the Spokane Association of REALTORS® MLS. All rights reserved.
Privacy Policy / DMCA Notice / ADA Accessibility


This site is hosted, designed and copyright
© 1994 - 2026 by
Delta Media Group, Inc. -- Patent Pending --
455 Scenic Dr | MLS# 26-8250
This single family home located at 455 Scenic Dr, Bonners Ferry, ID 83805 is currently listed for sale with an asking price of $1,177,000. This property was built in 2023 and has 3 bedrooms with 1974 sq. ft. Scenic Dr is located in the Badger Ridge subdivision within the Boundary Co - 101 school district. Search Badger Ridge real estate on tesvelt.cbspokane.com today.