


BEDS4
BATHS3
SQUARE FEET2,770
MLS#26-8981
STATUS
PROPERTY TYPEResidential - Single Family
SUBDIVISIONBadger Ridge
SCHOOLBoundary Co - 101
Property Description
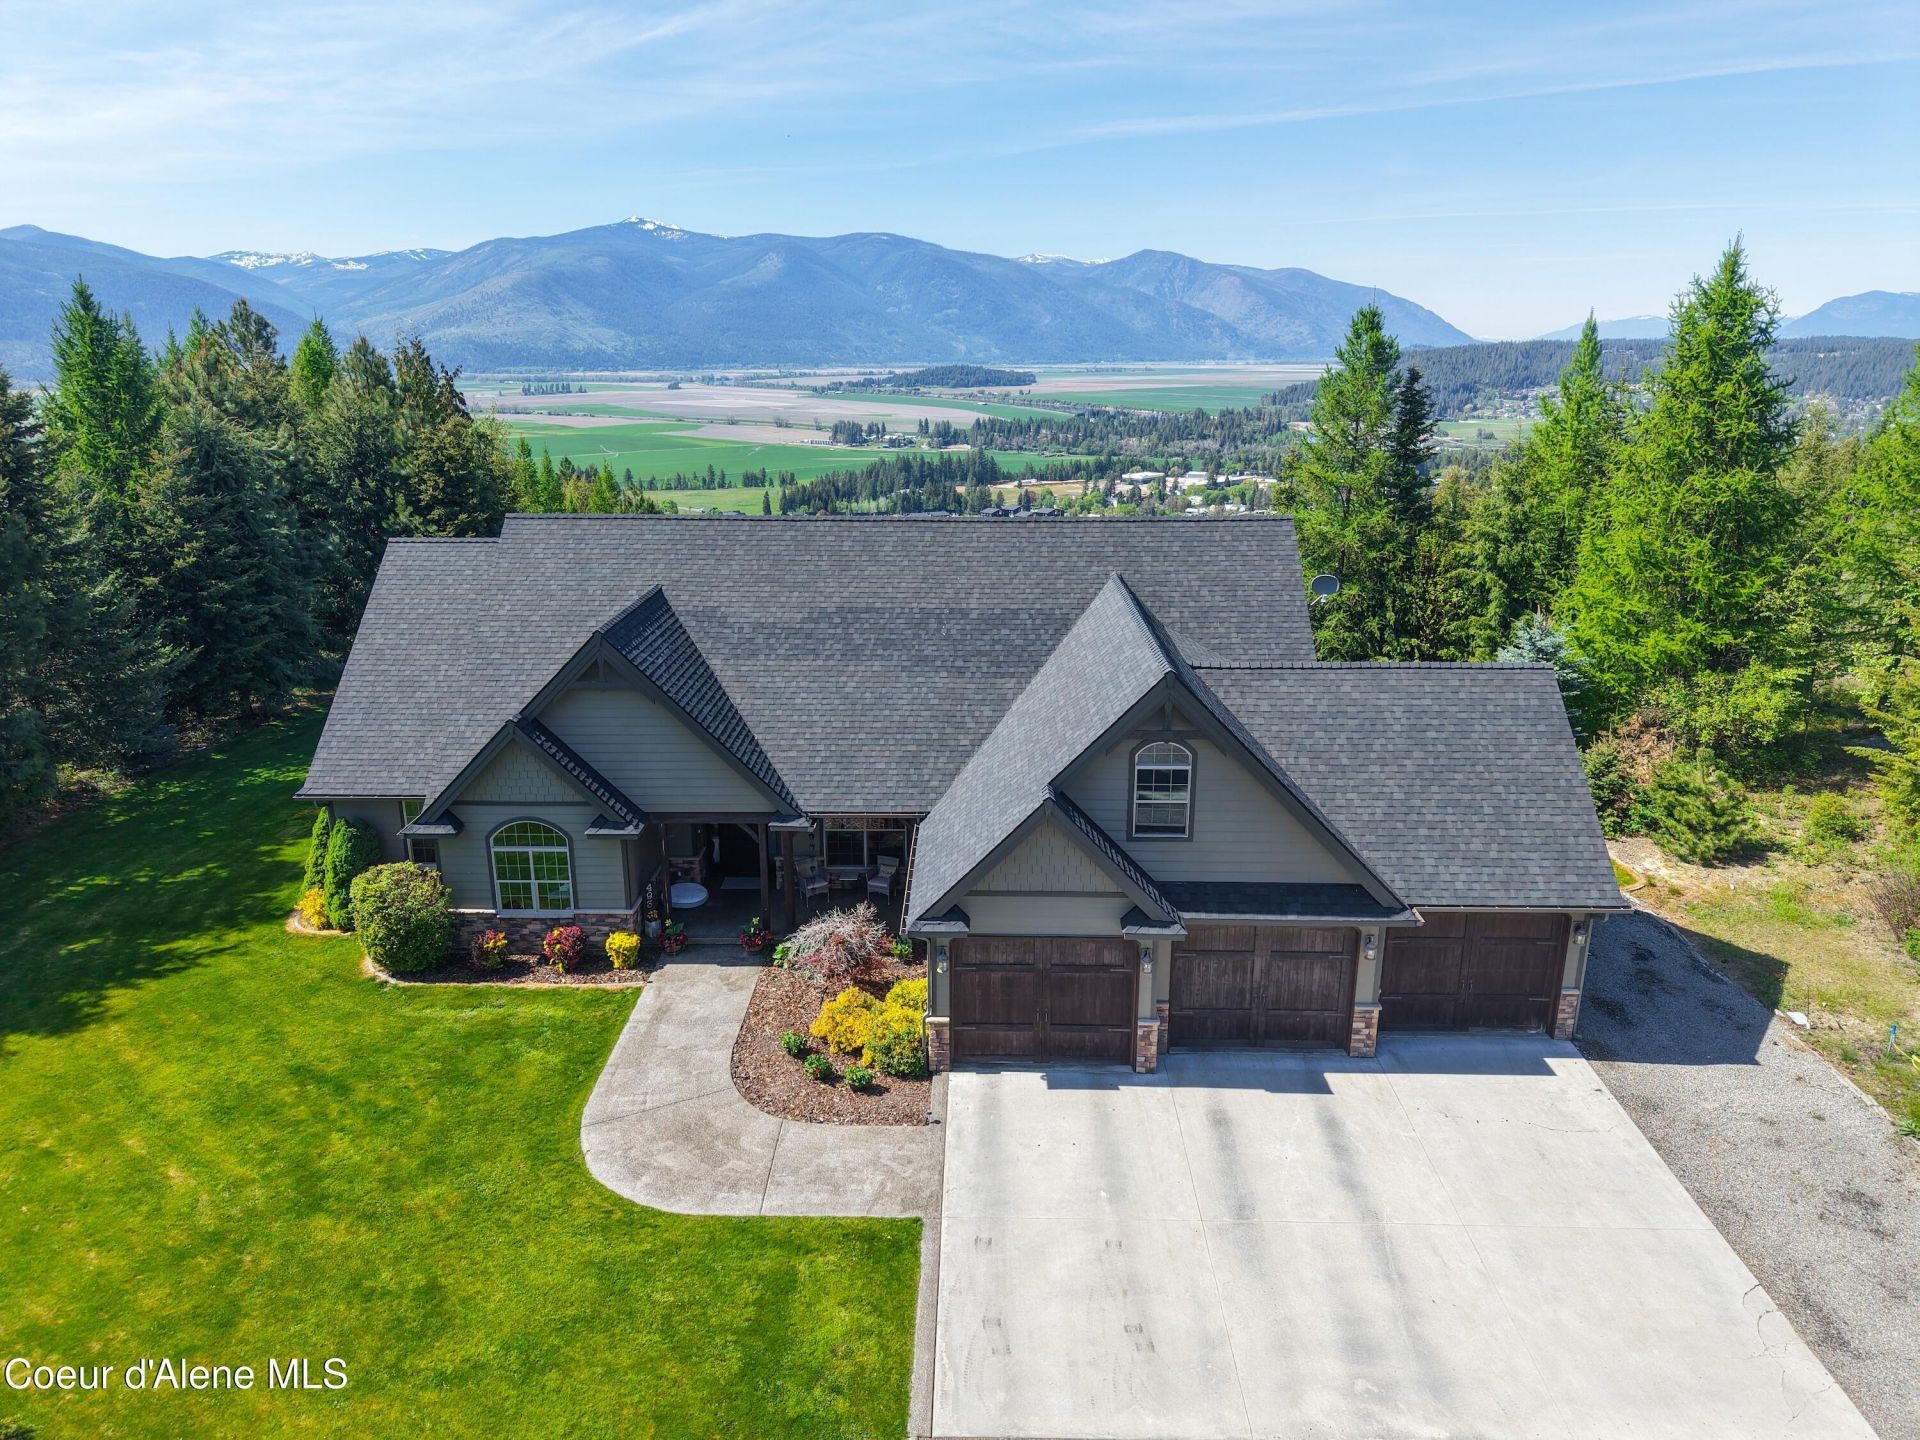
Welcome to this exceptional craftsman-style home in a highly sought-after Paradise Valley location; scenic Badger Ridge Estates- Peacefully situated @ the end of a paved, private maintained rd on 2.57 landscaped, rim-lot acres. This 2,770sf 4BD 3BA residence offers a harmonious combination of refined modern updates, comfortable main-floor living +breathtaking mountain & valley views. Featuring a fully updated Gourmet Kit w/ new Quartz counters, freshly stained custom cabinetry, SS appliances, sizable Brkfst Bar & dual dining spaces-including direct access to outdoor dining on the rear deck overlooking the valley below. Soaring Vaulted T&G Clgs, a focal rock FP (Nat Gas) & floor to clg windows grace the sizable Gr Rm. The main floor primary suite features a private hot tub, a spa-like ensuite w/ jetted tub, custom tiled shower & dual vanity. A generous Bonus Rm above the att 3 car Gar functions perfectly as a game room, Fam Rm or 4th BD. All nested on 2.57 lushly landscaped acres.
Property Features
Property Type: Residential - Single Family
Basement: Crawl Space
Cooling: Central Air
Garage: 3
Heating: Natural Gas, Fireplace(s), Electric, Forced Air
Lot Size: 2.57 Acres
Roof Type: Composition, See Remarks
Taxes: $3,101
Year Built: 2008
Feature Descriptions
Appliance(S): Gas Range, Electric Dryer, Gas Water Heater, Washer, Refrigerator, Disposal, Dishwasher
Association Fee Includes: Snow Removal
Days on Site: 12
Exterior: Fiber Cement
Exterior: Lighting, Open Deck, Rain Gutters, Spa/Hot Tub, See Remarks, Lawn
Fireplace: Insert, Gas
Flooring: Carpet, LVP
Foundation: Block
Foundation: Block
Hot Tub: Yes
Interior: DSL Available, Fireplace, High Speed Internet, Jetted Tub, Washer Hookup
Lot: Sprinklers In Rear, Sprinklers In Front, Steep Slope, Open Lot, Irregular Lot, Sloped, Landscaped, Level, Wooded, Cul-De-Sac
Patio/Porch: Covered Porch, Covered Patio
Road: Paved
Sewer: Septic Tank
Water: Community System
Local Schools
School District: Boundary Co - 101
Listed By / Shown By
Listed By
Agency Name: Pace-Kerby Real Estate, Inc
Shown By
Agent Name: Timothy Esvelt
Agent Phone: (509) 990-8167
Agency Title: Coldwell Banker Tomlinson

Estimate Your Payment
Estimated Payment
$ 2,711.46 per month $2,168.81 Principal & Interest $258.42 Property Tax $284.23 Homeowner's InsuranceChange Payment Information




©2020 Coldwell Banker Real Estate LLC. All Rights Reserved.
Coldwell Banker Real Estate LLC fully supports the principles of the Fair Housing Act and the Equal Opportunity Act. Each Office Is Independently Owned And Operated.
Coldwell Banker and the Coldwell Banker Logo are registered service marks owned by Coldwell Banker Real Estate LLC. ©2020 of the Spokane Association of REALTORS® MLS. All rights reserved.
Coldwell Banker Real Estate LLC fully supports the principles of the Fair Housing Act and the Equal Opportunity Act. Each Office Is Independently Owned And Operated.
Coldwell Banker and the Coldwell Banker Logo are registered service marks owned by Coldwell Banker Real Estate LLC. ©2020 of the Spokane Association of REALTORS® MLS. All rights reserved.
Privacy Policy / DMCA Notice / ADA Accessibility


This site is hosted, designed and copyright
© 1994 - 2026 by
Delta Media Group, Inc. -- Patent Pending --
493 Scenic Dr | MLS# 26-8981
This single family home located at 493 Scenic Dr, Bonners Ferry, ID 83805 is currently listed for sale with an asking price of $974,500. This property was built in 2008 and has 4 bedrooms with 2770 sq. ft. Scenic Dr is located in the Badger Ridge subdivision within the Boundary Co - 101 school district. Search Badger Ridge real estate on tesvelt.cbspokane.com today.