


BEDS3
BATHS2
SQUARE FEET2,100
MLS#26-10408
STATUS
PROPERTY TYPEResidential - Mobile / Manufactured
SUBDIVISIONSpirit Lake 1st
SCHOOLLakeland - 272
Property Description
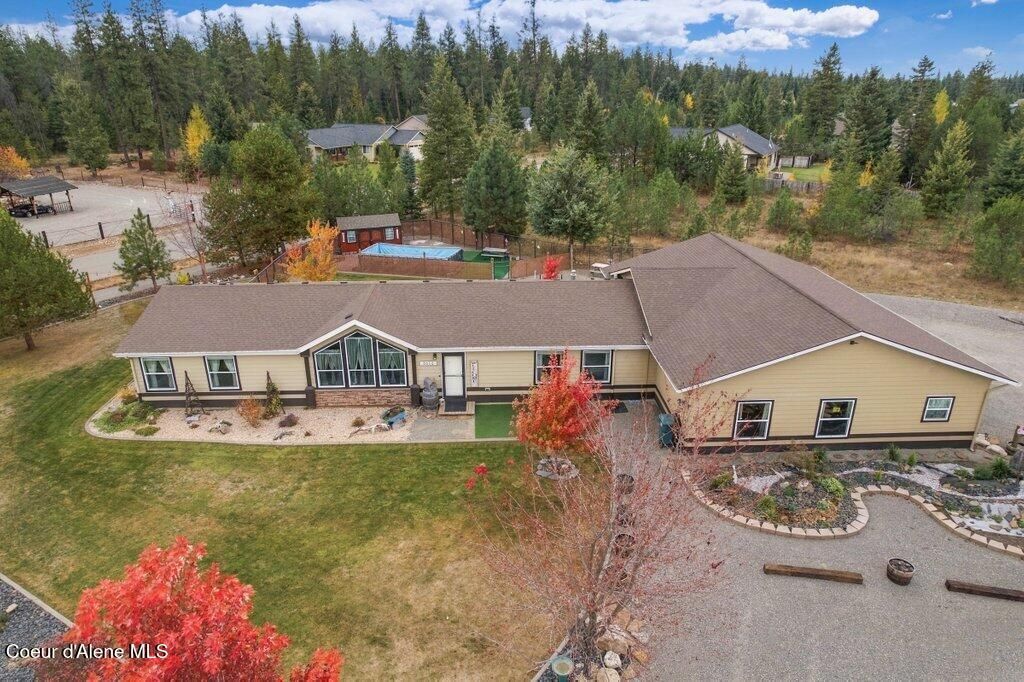
Room to breathe, space to gather, and a backyard made for enjoying North Idaho! Set on a level 1-acre corner lot in Spirit Lake, this 2015 manufactured home offers 2,100 sq ft, 3 bedrooms, 2 baths, and an attached 3-car garage. Vaulted ceilings and generous windows brighten the inviting living area, while the open kitchen and dining spaces keep everyone connected. A kitchen island, breakfast bar, gas range, and walk-in pantry make everyday meals and entertaining a breeze. Retreat to the spacious primary suite with a soaking tub, separate shower, and dual sinks. Outside, enjoy a fenced backyard, garden space, gazebo, and established landscaping, with front and rear sprinklers to keep things green. Mountain views add to the setting, while city water, public sewer, natural gas forced-air heat, and no HOA or CC&Rs bring everyday convenience and flexibility. Discover your own slice of Spirit Lake living!
Property Features
Property Type: Residential - Mobile / Manufactured
Basement: Crawl Space
Garage: 3
Heating: Natural Gas, Electric, Forced Air
Lot Size: 1.00 Acres
Roof Type: Composition
Taxes: $864
Year Built: 2015
Feature Descriptions
Appliance(S): Gas Range, Gas Water Heater, Refrigerator, Dishwasher, Cooktop
Days on Site: 6
Exterior: Fiber Cement
Exterior: Garden, Rain Gutters, Handicap Access, Lawn
Flooring: Vinyl, Carpet, LVP
Foundation: Concrete Perimeter, Slab, Block
Foundation: Concrete Perimeter, Slab, Block
Interior: Cable Internet Available, High Speed Internet, Washer Hookup
Lot: Sprinklers In Rear, Sprinklers In Front, Open Lot, Irregular Lot, Corner Lot, Level
Road: Paved
Sewer: Public Sewer
Swimming Pool: Yes
Water: Public
Local Schools
School District: Lakeland - 272
Listed By / Shown By
Listed By
Agency Name: eXp Realty
Shown By
Agent Name: Timothy Esvelt
Agent Phone: (509) 990-8167
Agency Title: Coldwell Banker Tomlinson

Estimate Your Payment
Estimated Payment
$ 1,579.82 per month $1,333.11 Principal & Interest $72.00 Property Tax $174.71 Homeowner's InsuranceChange Payment Information




©2020 Coldwell Banker Real Estate LLC. All Rights Reserved.
Coldwell Banker Real Estate LLC fully supports the principles of the Fair Housing Act and the Equal Opportunity Act. Each Office Is Independently Owned And Operated.
Coldwell Banker and the Coldwell Banker Logo are registered service marks owned by Coldwell Banker Real Estate LLC. ©2020 of the Spokane Association of REALTORS® MLS. All rights reserved.
Privacy Policy / DMCA Notice / ADA Accessibility


This site is hosted, designed and copyright
© 1994 - 2026 by
Delta Media Group, Inc. -- Patent Pending --
5056 W Van Buren St | MLS# 26-10408
This single family home located at 5056 W Van Buren St, Spirit Lake, ID 83869 is currently listed for sale with an asking price of $599,000. This property was built in 2015 and has 3 bedrooms with 2100 sq. ft. W Van Buren St is located in the Spirit Lake 1st subdivision within the Lakeland - 272 school district. Search Spirit Lake 1st real estate on tesvelt.cbspokane.com today.