


BEDS3
BATHS2
SQUARE FEET2,556
MLS#26-9937
STATUS
PROPERTY TYPEResidential - Single Family
SUBDIVISIONCarroll Heights
SCHOOLSt Maries JT - 41
Property Description
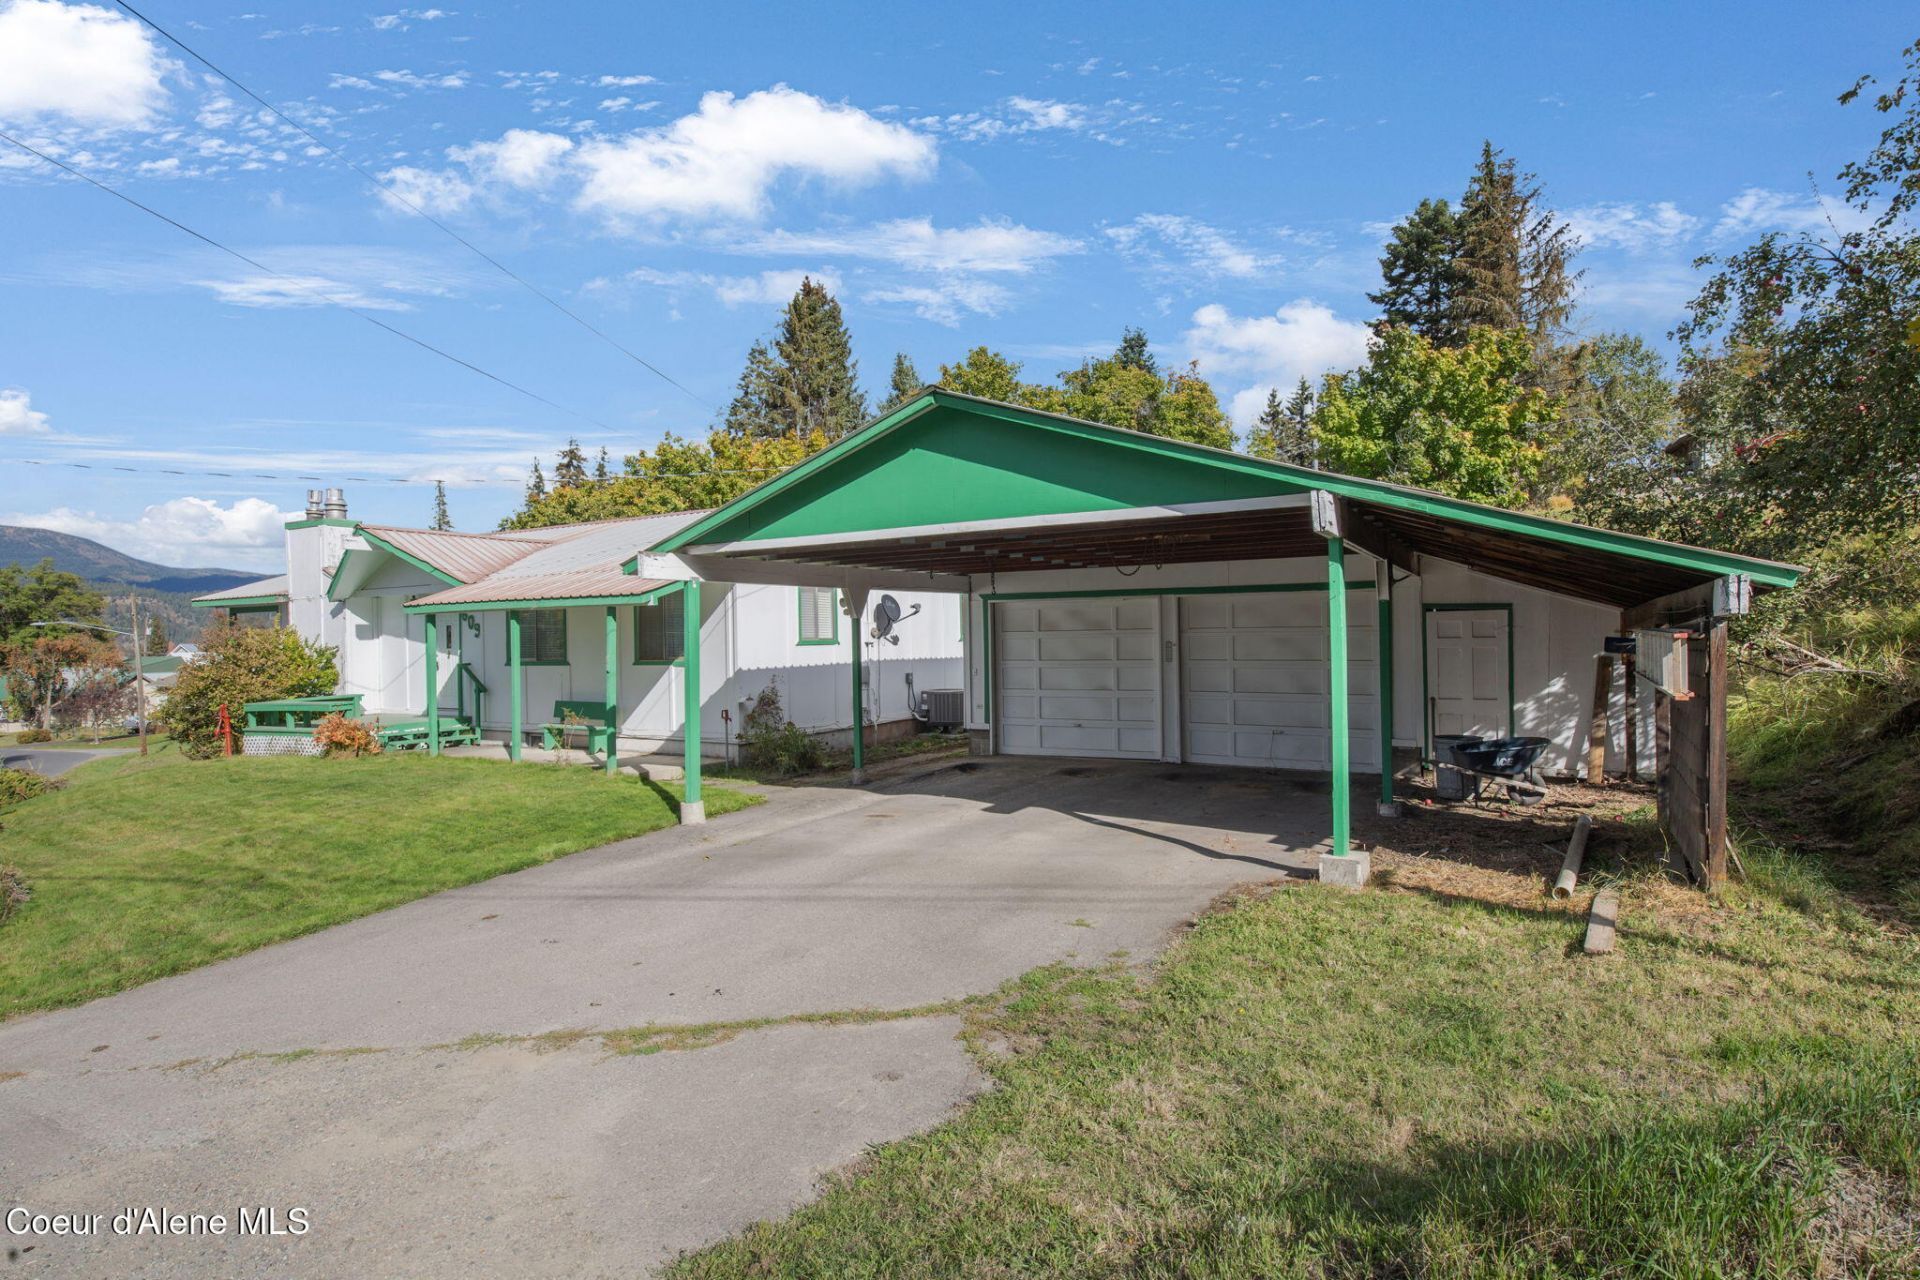
Valley views, extra room, and a convenient in-town location! This lovingly maintained 3-bedroom, 2-bath home sits in the middle of St. Maries on 2 lots, offers beautiful north-facing views across the valley. Cozy propane fireplaces on each level add warmth & character. Large bedrooms and recently remodeled bathroom on the main level. Outside, enjoy a large yard and additional lot--giving you room for gardening, recreation, entertaining, or future possibilities. The walkout daylight basement provides flexible living space with bar, sink, and entertaining area complete with storage or creative space. The heat pump delivers both heating & air conditioning. The detached garage is especially versatile with a workshop and separate meat cooler/storage area. Conveniently located just minutes from schools, the hospital, grocery stores and other local amenities. A solid, well-cared-for home with great features, usable space and the opportunity to update and personalize it to your own style
Property Features
Property Type: Residential - Single Family
Basement: Yes
Basement: Finished, Daylight, Walk-out
Garage: 2
Heating: Fireplace(s), Electric, Propane, Baseboard, Heat Pump
Lot Size: 0.29 Acres
Roof Type: Metal
Taxes: $373
Year Built: 1977
Feature Descriptions
Appliance(S): Electric Range, Electric Dryer, Electric Water Heater, Washer, Refrigerator, Disposal, Dishwasher
Days on Site: 26
Exterior: Wood
Exterior: Lighting, Open Porch, Lawn
Flooring: Vinyl, Carpet
Foundation: Concrete Perimeter
Foundation: Concrete Perimeter
Interior: Fireplace, High Speed Internet, Washer Hookup
Lot: Sprinklers In Rear, Sprinklers In Front, Open Lot, Sloped, Landscaped, Corner Lot, Level
Patio/Porch: Covered Porch
Road: Paved
Sewer: Public Sewer
Water: Public
Local Schools
School District: St Maries JT - 41
Listed By / Shown By
Listed By
Agency Name: St Maries Realty
Agency Phone: 208-245-4502
Shown By
Agent Name: Timothy Esvelt
Agent Phone: (509) 990-8167
Agency Title: Coldwell Banker Tomlinson

Estimate Your Payment
Estimated Payment
$ 909.60 per month $776.72 Principal & Interest $31.08 Property Tax $101.79 Homeowner's InsuranceChange Payment Information




©2020 Coldwell Banker Real Estate LLC. All Rights Reserved.
Coldwell Banker Real Estate LLC fully supports the principles of the Fair Housing Act and the Equal Opportunity Act. Each Office Is Independently Owned And Operated.
Coldwell Banker and the Coldwell Banker Logo are registered service marks owned by Coldwell Banker Real Estate LLC. ©2020 of the Spokane Association of REALTORS® MLS. All rights reserved.
Privacy Policy / DMCA Notice / ADA Accessibility


This site is hosted, designed and copyright
© 1994 - 2026 by
Delta Media Group, Inc. -- Patent Pending --
609 Lilac Ln | MLS# 26-9937
This single family home located at 609 Lilac Ln, Saint Maries, ID 83861 is currently listed for sale with an asking price of $349,000. This property was built in 1977 and has 3 bedrooms with 2556 sq. ft. Lilac Ln is located in the Carroll Heights subdivision within the St Maries JT - 41 school district. Search Carroll Heights real estate on tesvelt.cbspokane.com today.