


BEDS3
BATHS2
SQUARE FEET1,512
MLS#26-9519
STATUS
PROPERTY TYPEResidential - Single Family
SCHOOLBoundary Co - 101
Property Description
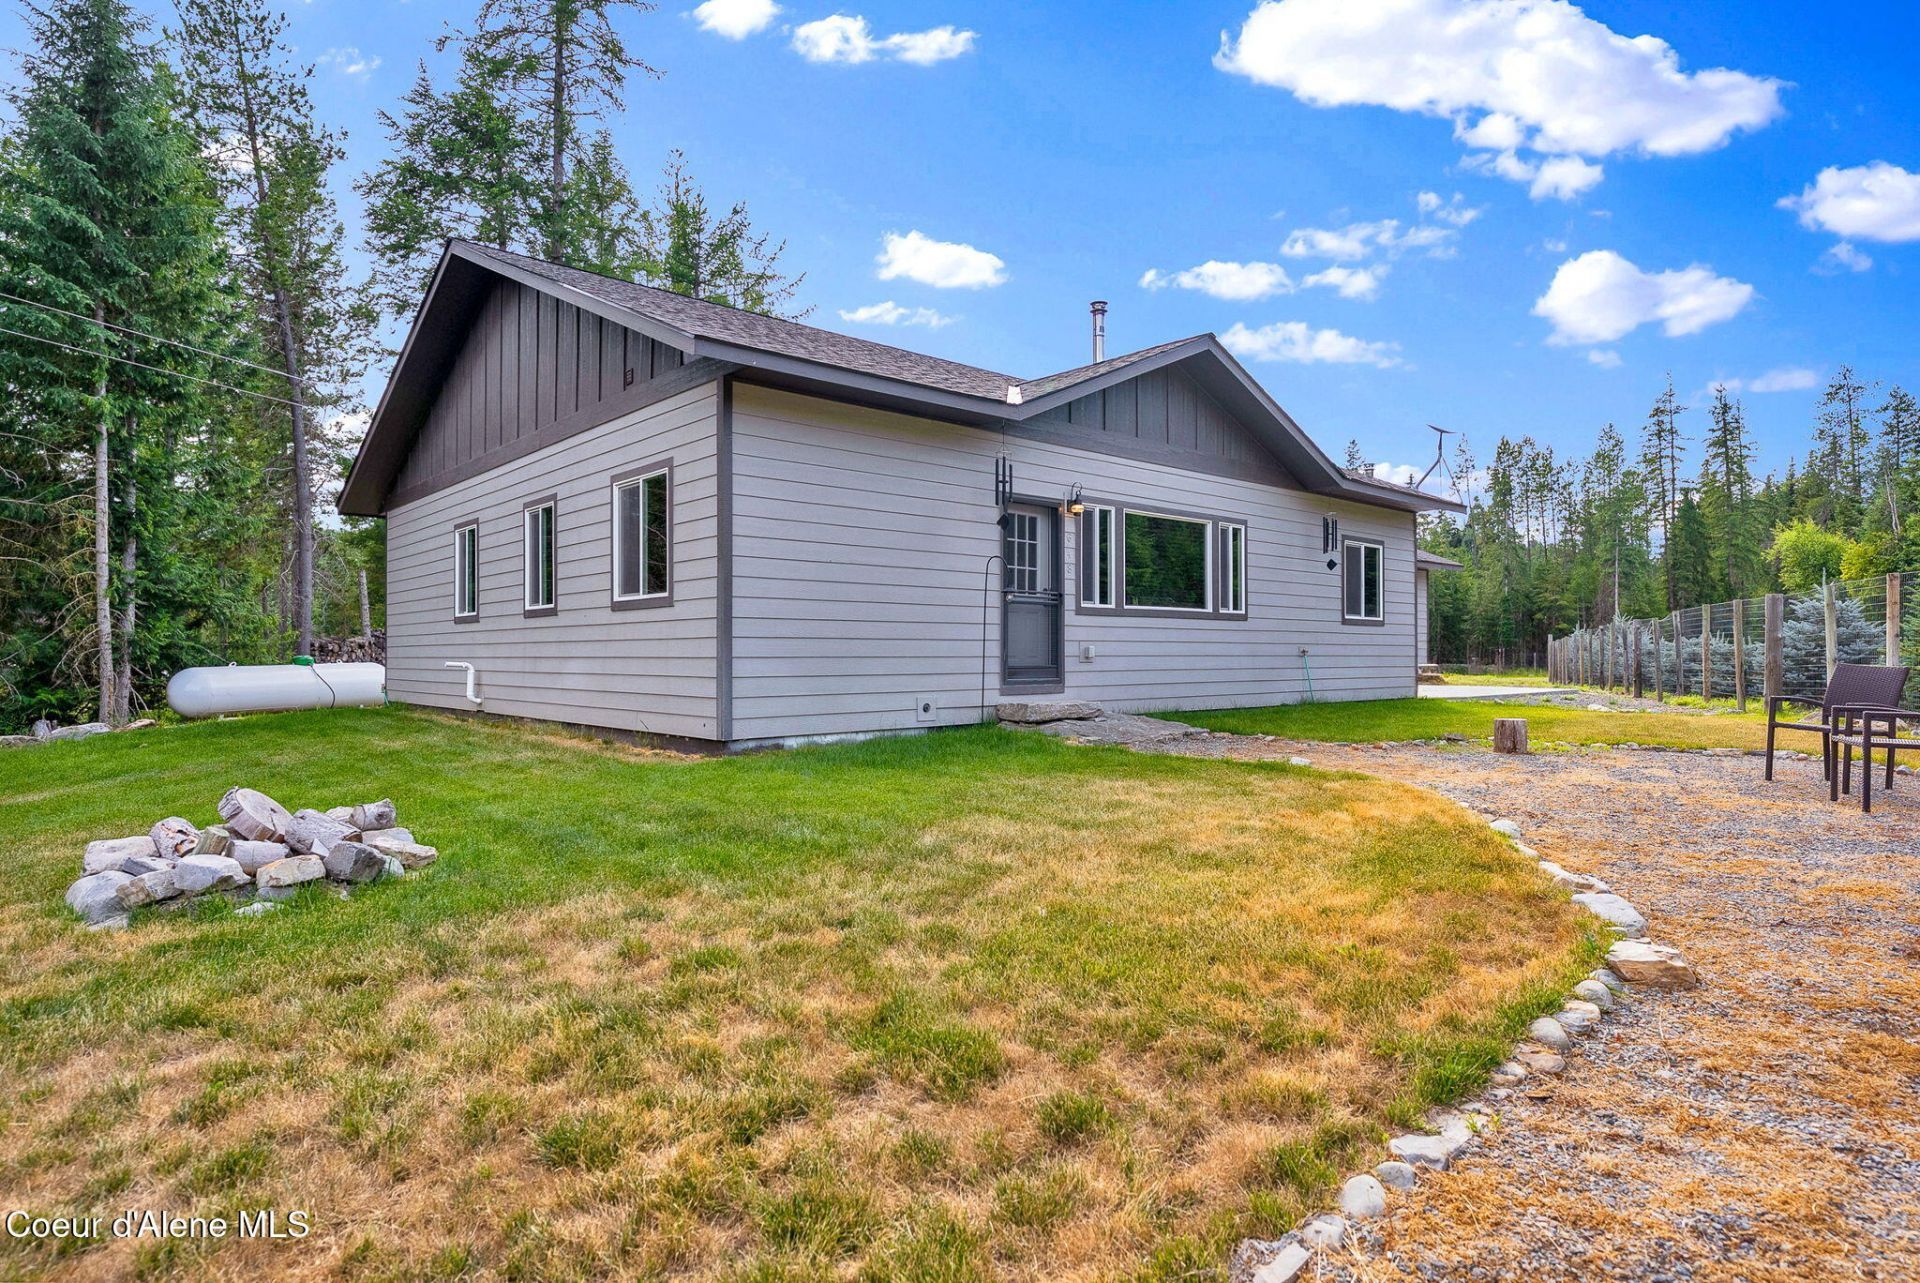
HOME + CABIN! Dreaming of privacy, space, and self-sufficiency? This 2-acre property in Moyie Springs features two fully livable homes, multiple outbuildings, a fenced organic garden, greenhouse, and all the infrastructure you need for homesteading or multi-generational living. The 3-bed, 2-bath main home (2019) offers vaulted ceilings, wood stove, propane heat, granite counters, a 2023 Thermador range, and 2022 Bosch dishwasher. The remodeled 1-bed, 1-bath cabin includes wood and propane heat, instant hot water, a carport, and covered porch. The property is solar-ready with conduit installed and includes a generator outlet. Outbuildings include a 16x80 log structure with 16x30 lean-to, a 14x60 animal shelter, and powered chicken coop. Enjoy a high-producing well, two permitted septic systems, and two propane tanks (1,000 and 250 gallons). Quiet location near Roniger's Organic Farm and a 140-acre cattle ranch. Turnkey and ready for your next chapter.
Property Features
Property Type: Residential - Single Family
Basement: Crawl Space
Garage: 2
Heating: Wood Stove, Electric, Propane, Wood, Forced Air, Furnac
Lot Size: 2.02 Acres
Roof Type: Composition
Taxes: $1,875
Year Built: 2019
Feature Descriptions
Appliance(S): Gas Range, Electric Dryer, Water Softener, Washer, Refrigerator, Microwave, Dishwasher
Days on Site: 42
Exterior: Fiber Cement
Exterior: Garden, Open Porch
Flooring: Laminate, Concrete
Foundation: Concrete Perimeter
Foundation: Concrete Perimeter
Interior: High Speed Internet, Satellite
Lot: Open Lot, Level, Southern Exposure, Wooded
Patio/Porch: Covered Porch
Road: Gravel
Sewer: Septic Tank
Water: Well
Local Schools
School District: Boundary Co - 101
Listed By / Shown By
Listed By
Agency Name: NextHome 365 Realty
Shown By
Agent Name: Timothy Esvelt
Agent Phone: (509) 990-8167
Agency Title: Coldwell Banker Tomlinson

Estimate Your Payment
Estimated Payment
$ 1,477.80 per month $1,168.42 Principal & Interest $156.25 Property Tax $153.13 Homeowner's InsuranceChange Payment Information




©2020 Coldwell Banker Real Estate LLC. All Rights Reserved.
Coldwell Banker Real Estate LLC fully supports the principles of the Fair Housing Act and the Equal Opportunity Act. Each Office Is Independently Owned And Operated.
Coldwell Banker and the Coldwell Banker Logo are registered service marks owned by Coldwell Banker Real Estate LLC. ©2020 of the Spokane Association of REALTORS® MLS. All rights reserved.
Privacy Policy / DMCA Notice / ADA Accessibility


This site is hosted, designed and copyright
© 1994 - 2026 by
Delta Media Group, Inc. -- Patent Pending --
648 Curley Creek Rd | MLS# 26-9519
This single family home located at 648 Curley Creek Rd , Moyie Springs, ID 83845 is currently listed for sale with an asking price of $525,000. This property was built in 2019 and has 3 bedrooms with 1512 sq. ft. Curley Creek Rd is located within the Boundary Co - 101 school district. Search Moyie Springs real estate on tesvelt.cbspokane.com today.