


BEDS3
BATHS1
SQUARE FEET1,595
MLS#26-10644
STATUS
PROPERTY TYPEResidential - Single Family
SCHOOLBoundary Co - 101
Property Description
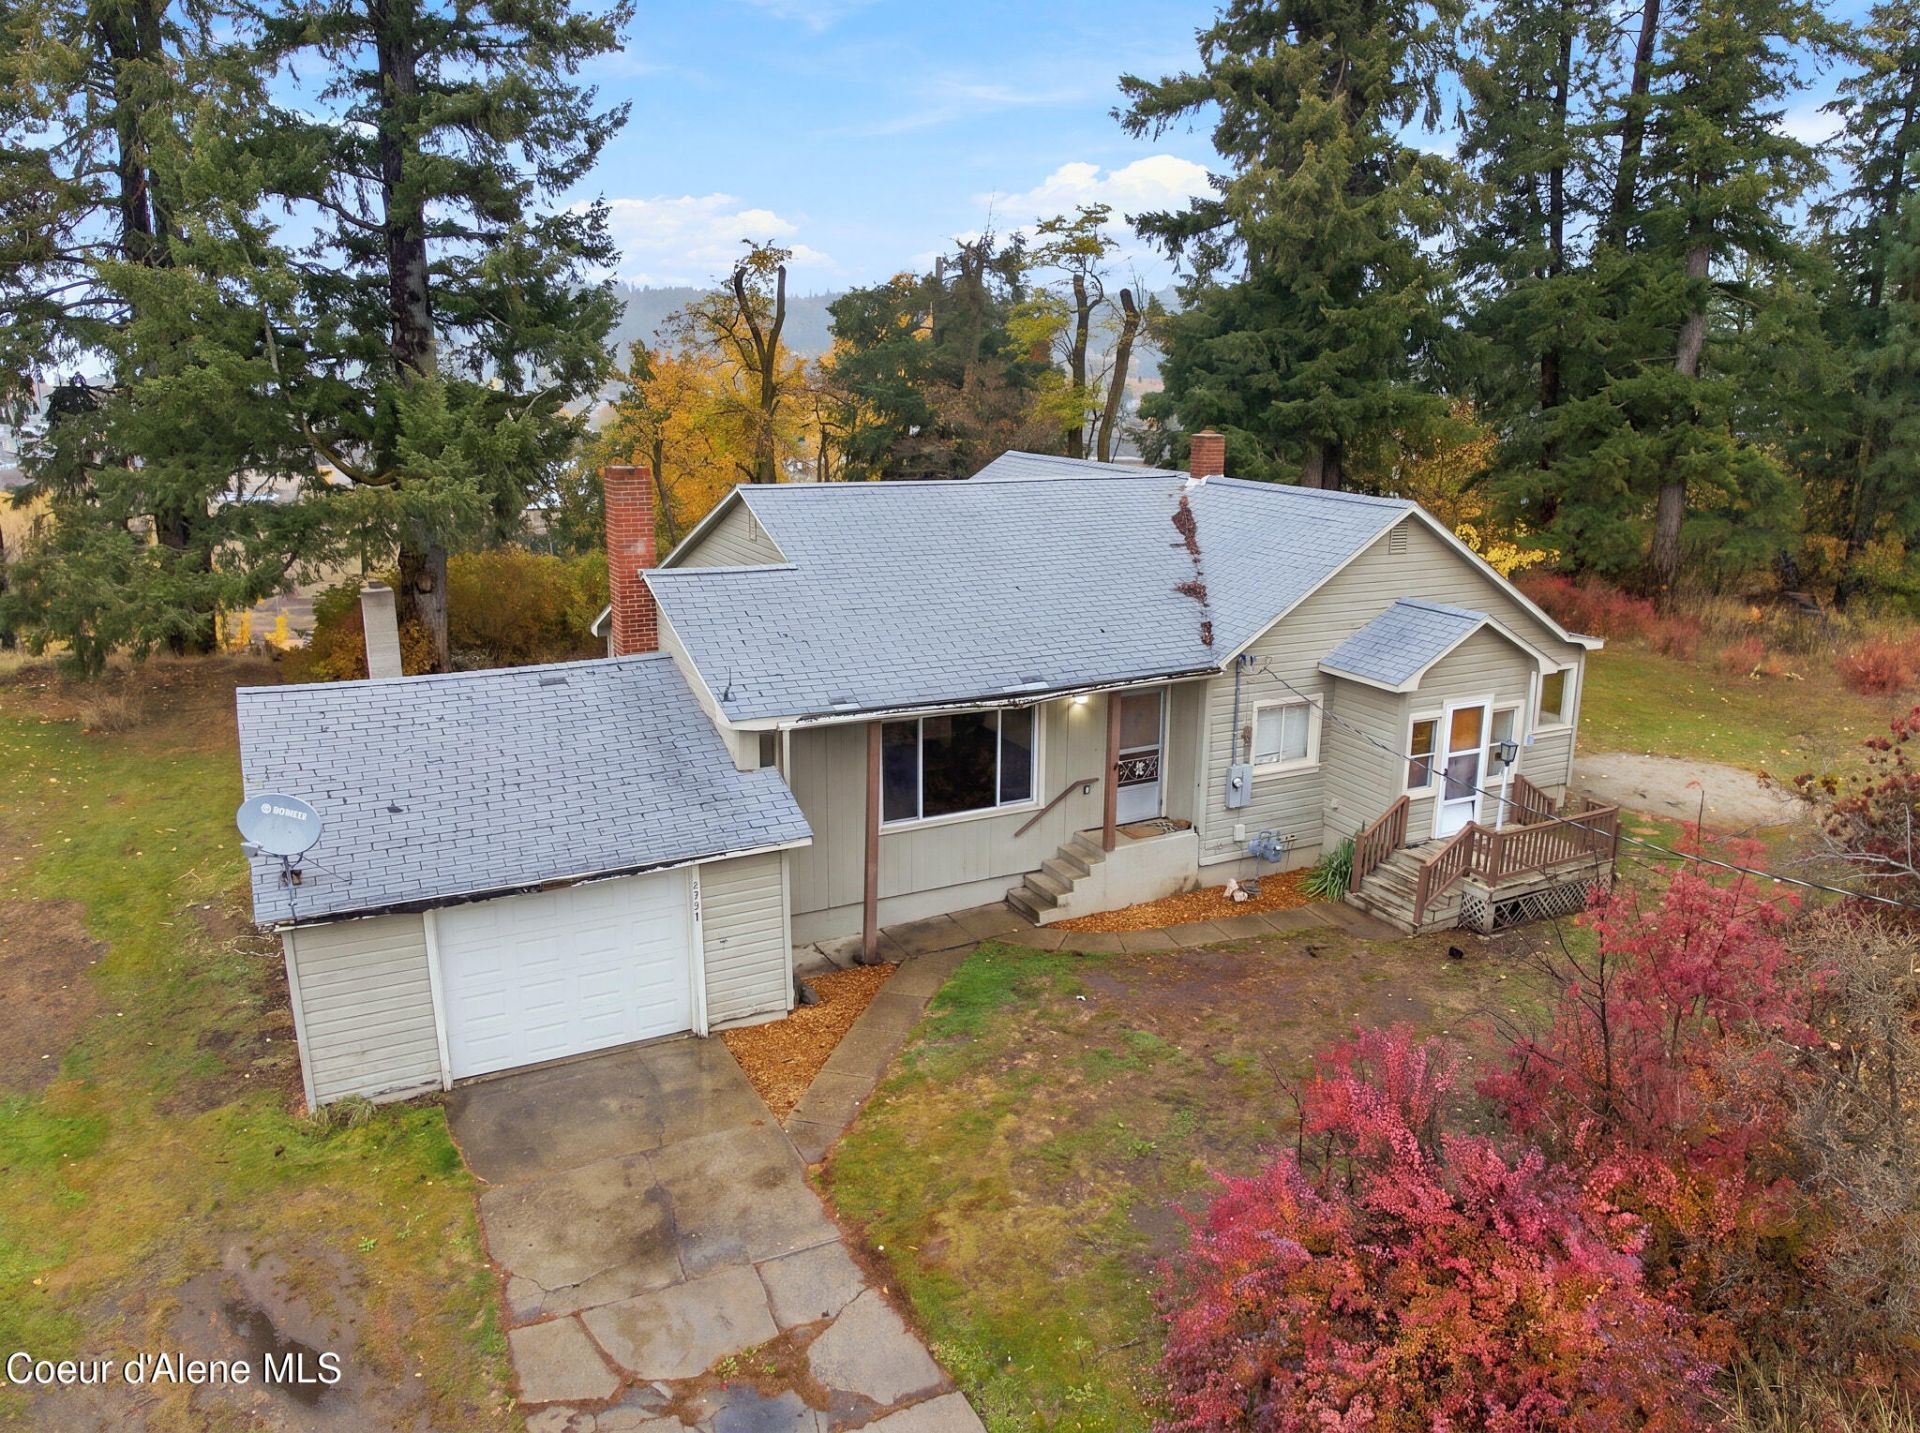
Discover the charm and potential of this unique Bonners Ferry property, situated on a quiet street in an established neighborhood. The century-old home retains its original character with hardwood floors, a fireplace, and a charming breakfast nook. While significant renovation is needed, its historic features provide a wonderful starting point for restoration. The property includes two adjoining .3-acre parcels, totaling .6 acres, being sold together. The vacant parcel is confirmed buildable through the city, with utilities nearby, offering flexibility for future plans. Additional space provides room for RV, boat and ATV parking. Backing to a scenic ridge with no neighbors directly behind, the property enjoys partial views of the Kootenai River, valley, and surrounding mountains. Conveniently located near schools, shopping, and downtown Bonners Ferry, with no HOA. A distinctive property with room to make it your own. Sold as-is.
Property Features
Property Type: Residential - Single Family
Basement: Yes
Basement: Part Finished, Walk-out
Garage: 2
Heating: Natural Gas, Wood, Forced Air, Furnace
Lot Size: 0.60 Acres
Roof Type: Composition
Taxes: $2,004
Year Built: 1925
Feature Descriptions
Appliance(S): Electric Range, Electric Water Heater, Disposal, Dishwasher
Exterior: Wood
Exterior: Lighting, Open Porch, Rain Gutters, Lawn
Flooring: Wood, Tile, Laminate, Vinyl, Carpet
Foundation: Concrete Perimeter
Foundation: Concrete Perimeter
Interior: Fireplace, High Speed Internet, Washer Hookup
Lot: Open Lot, Level, Southern Exposure
Sewer: Public Sewer
Water: Public
Local Schools
School District: Boundary Co - 101
Listed By / Shown By
Listed By
Agency Name: Coldwell Banker Schneidmiller Realty
Agency Phone: 800-829-2555
Shown By
Agent Name: Timothy Esvelt
Agent Phone: (509) 990-8167
Agency Title: Coldwell Banker Tomlinson

Estimate Your Payment
Estimated Payment
$ 1,022.86 per month $756.69 Principal & Interest $167.00 Property Tax $99.17 Homeowner's InsuranceChange Payment Information




©2020 Coldwell Banker Real Estate LLC. All Rights Reserved.
Coldwell Banker Real Estate LLC fully supports the principles of the Fair Housing Act and the Equal Opportunity Act. Each Office Is Independently Owned And Operated.
Coldwell Banker and the Coldwell Banker Logo are registered service marks owned by Coldwell Banker Real Estate LLC. ©2020 of the Spokane Association of REALTORS® MLS. All rights reserved.
Privacy Policy / DMCA Notice / ADA Accessibility


This site is hosted, designed and copyright
© 1994 - 2026 by
Delta Media Group, Inc. -- Patent Pending --
6954 Boise St | MLS# 26-10644
This single family home located at 6954 Boise St , Bonners Ferry, ID 83805 is currently listed for sale with an asking price of $340,000. This property was built in 1925 and has 3 bedrooms with 1595 sq. ft. Boise St is located within the Boundary Co - 101 school district. Search Bonners Ferry real estate on tesvelt.cbspokane.com today.