


BEDS3
BATHS2
SQUARE FEET1,684
MLS#26-7674
STATUS
PROPERTY TYPEResidential - Single Family
SUBDIVISIONMill River
SCHOOLBoundary Co - 101
Property Description
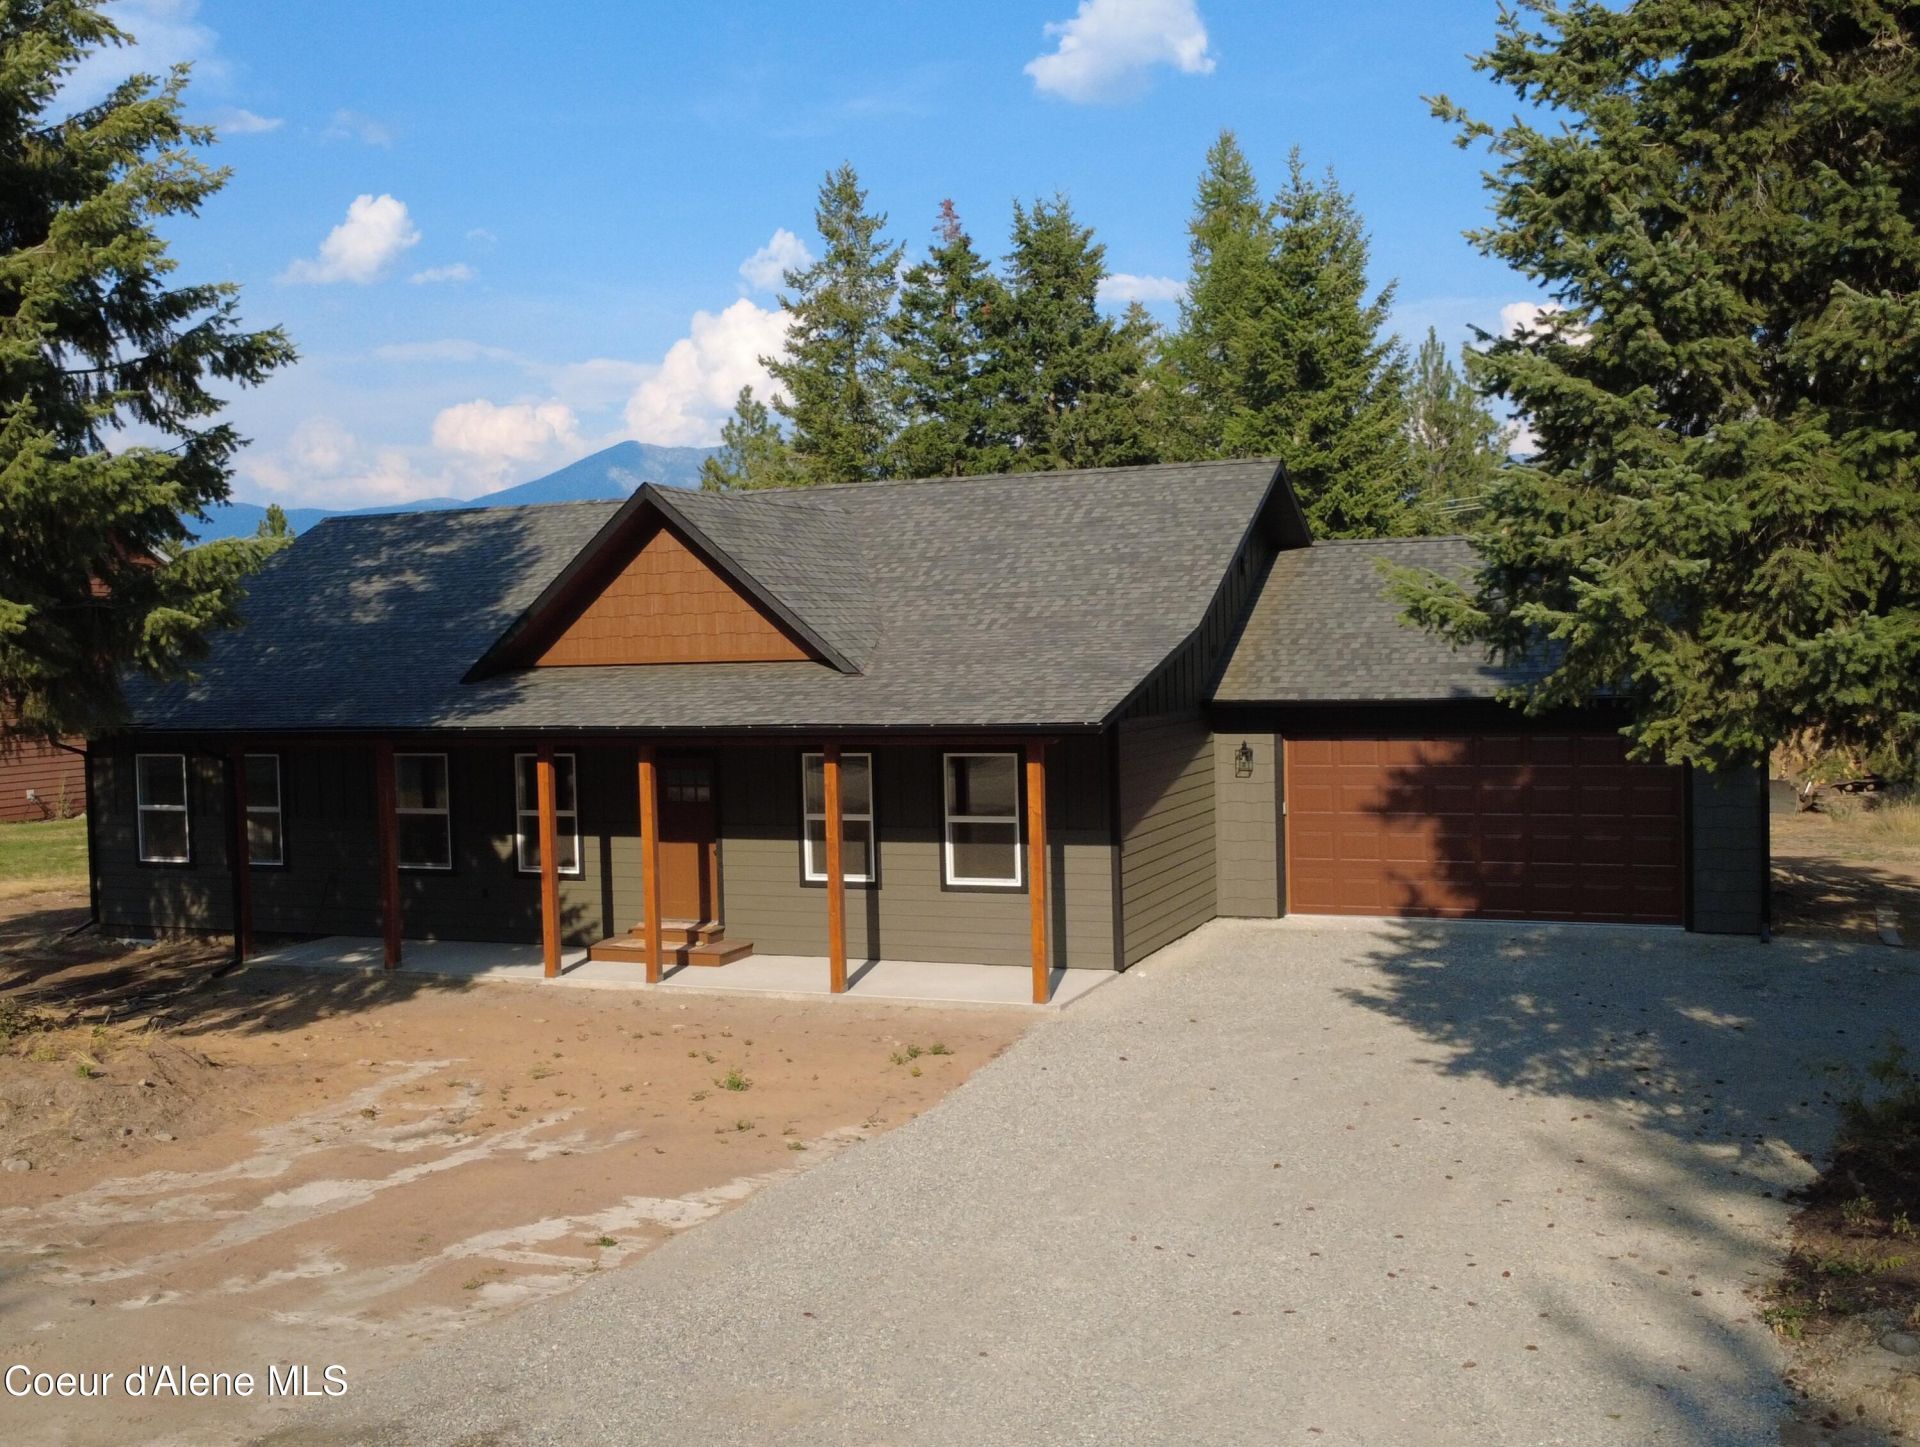
Come see this single level NEW construction gem with an open floor plan currently being built in a nice, peaceful neighborhood between Moyie Springs and Bonners Ferry. With an eye for detail, the builder is including features seldom found in new construction these days. Some of these features include an ICF block sealed foundation, a fully ducted HVAC return system, a jet tub in the master suite, granite counter tops and hickory cabinets in the kitchen, stainless steel appliances, vaulted ceilings, high end light fixtures, LVP flooring, and so much more.
Property Features
Property Type: Residential - Single Family
Basement: Crawl Space
Cooling: Central Air
Garage: 2
Heating: Natural Gas, Electric, Forced Air, Furnace
Lot Size: 0.29 Acres
Roof Type: Composition
Taxes: $308
Year Built: 2026
Feature Descriptions
Appliance(S): Gas Range, Electric Water Heater, Refrigerator, Microwave, Dishwasher
Days on Site: 51
Exterior: Lap Siding
Exterior: Rain Gutters
Flooring: Carpet, LVP
Foundation: Concrete Perimeter
Foundation: Concrete Perimeter
Interior: Washer Hookup
Lot: Open Lot, Level
Patio/Porch: Covered Patio
Road: Gravel
Sewer: Septic Tank
Water: Public
Local Schools
School District: Boundary Co - 101
Listed By / Shown By
Listed By
Agency Name: Heart and Homes Northwest Realty
Shown By
Agent Name: Timothy Esvelt
Agent Phone: (509) 990-8167
Agency Title: Coldwell Banker Tomlinson

Estimate Your Payment
Estimated Payment
$ 1,221.35 per month $1,057.14 Principal & Interest $25.67 Property Tax $138.54 Homeowner's InsuranceChange Payment Information




©2020 Coldwell Banker Real Estate LLC. All Rights Reserved.
Coldwell Banker Real Estate LLC fully supports the principles of the Fair Housing Act and the Equal Opportunity Act. Each Office Is Independently Owned And Operated.
Coldwell Banker and the Coldwell Banker Logo are registered service marks owned by Coldwell Banker Real Estate LLC. ©2020 of the Spokane Association of REALTORS® MLS. All rights reserved.
Coldwell Banker Real Estate LLC fully supports the principles of the Fair Housing Act and the Equal Opportunity Act. Each Office Is Independently Owned And Operated.
Coldwell Banker and the Coldwell Banker Logo are registered service marks owned by Coldwell Banker Real Estate LLC. ©2020 of the Spokane Association of REALTORS® MLS. All rights reserved.
Privacy Policy / DMCA Notice / ADA Accessibility


This site is hosted, designed and copyright
© 1994 - 2026 by
Delta Media Group, Inc. -- Patent Pending --
94 Westwood Dr | MLS# 26-7674
This single family home located at 94 Westwood Dr, Moyie Springs, ID 83845 is currently listed for sale with an asking price of $475,000. This property was built in 2026 and has 3 bedrooms with 1684 sq. ft. Westwood Dr is located in the Mill River subdivision within the Boundary Co - 101 school district. Search Mill River real estate on tesvelt.cbspokane.com today.