


BEDS2
BATHS2
SQUARE FEET1,164
MLS#26-9160
STATUS
PROPERTY TYPEResidential - Single Family
SUBDIVISIONMill River
SCHOOLBoundary Co - 101
Property Description
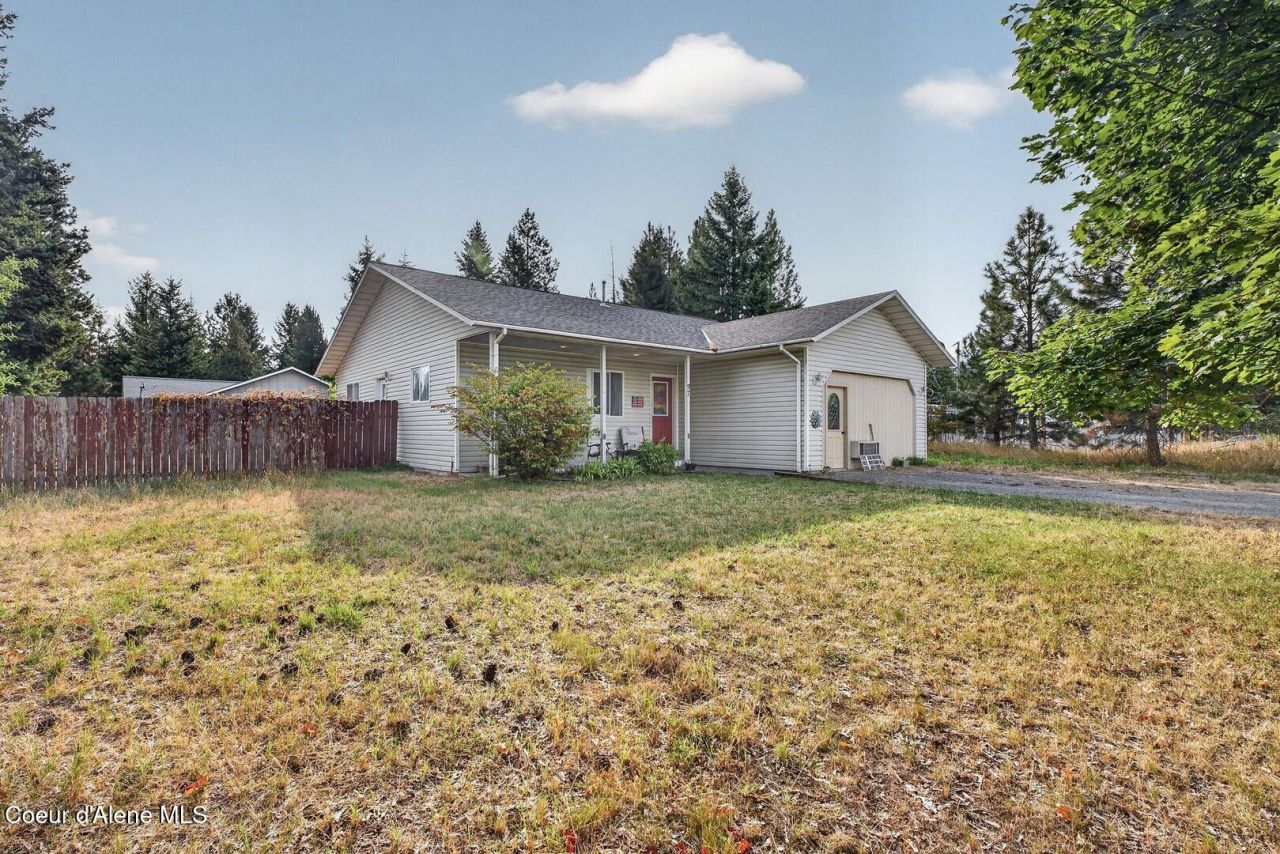
Looking for a home with real potential in a great location? This 2-bedroom, 2-bathroom ranch in the City of Moyie Springs is ready for your finishing touches. Vaulted ceilings span the open-concept living, dining, and kitchen. The living room centers around a natural gas freestanding stove, while the kitchen offers ample cabinet space, gas range, and refrigerator. The large primary bedroom has an en-suite full bath. Home also features a second bedroom plus full guest bath. The home also features a dedicated laundry room with storage, a small den/office, and a convenient front entry. The attached partially converted 12'X20' garage space is insulated and equipped with a through-wall heater with A/C unit; finish the conversion to add square footage to the home, or restore it to full 2 bay garage use. Out front enjoy a covered porch, and out back a fenced yard with patio. City water, natural gas, and fiber internet. Great bones; bring your vision! Sold as-is.
Property Features
Property Type: Residential - Single Family
Basement: Crawl Space
Heating: Natural Gas, Cadet, Electric, Stove - Gas
Lot Size: 0.28 Acres
Roof Type: Composition
Taxes: $712
Year Built: 2003
Feature Descriptions
Appliance(S): Gas Range, Electric Dryer, Gas Water Heater, Washer, Refrigerator
Days on Site: 10
Exterior: Vinyl
Exterior: Fruit Trees
Flooring: Laminate, Carpet
Foundation: Concrete Perimeter
Foundation: Concrete Perimeter
Interior: Washer Hookup
Lot: Corner Lot, Level
Patio/Porch: Covered Porch, Patio
Road: Paved
Sewer: Septic Tank
Water: Public
Local Schools
School District: Boundary Co - 101
Listed By / Shown By
Listed By
Agency Name: Century 21 Four Seasons Realty
Agency Phone: 208-267-2100
Shown By
Agent Name: Timothy Esvelt
Agent Phone: (509) 990-8167
Agency Title: Coldwell Banker Tomlinson

Estimate Your Payment
Estimated Payment
$ 864.85 per month $712.18 Principal & Interest $59.33 Property Tax $93.33 Homeowner's InsuranceChange Payment Information




©2020 Coldwell Banker Real Estate LLC. All Rights Reserved.
Coldwell Banker Real Estate LLC fully supports the principles of the Fair Housing Act and the Equal Opportunity Act. Each Office Is Independently Owned And Operated.
Coldwell Banker and the Coldwell Banker Logo are registered service marks owned by Coldwell Banker Real Estate LLC. ©2020 of the Spokane Association of REALTORS® MLS. All rights reserved.
Coldwell Banker Real Estate LLC fully supports the principles of the Fair Housing Act and the Equal Opportunity Act. Each Office Is Independently Owned And Operated.
Coldwell Banker and the Coldwell Banker Logo are registered service marks owned by Coldwell Banker Real Estate LLC. ©2020 of the Spokane Association of REALTORS® MLS. All rights reserved.
Privacy Policy / DMCA Notice / ADA Accessibility


This site is hosted, designed and copyright
© 1994 - 2026 by
Delta Media Group, Inc. -- Patent Pending --
97 N Division St | MLS# 26-9160
This single family home located at 97 N Division St, Moyie Springs, ID 83845 is currently listed for sale with an asking price of $320,000. This property was built in 2003 and has 2 bedrooms with 1164 sq. ft. N Division St is located in the Mill River subdivision within the Boundary Co - 101 school district. Search Mill River real estate on tesvelt.cbspokane.com today.